Skip main navigation
Off market
  • Tax assessed value
    $3,838,371

    10320 S Magnolia Ave, Ocala, FL 34476

    3beds
    140.8Acres
    VacantLand
    Built in 2000
    140.8 Acres Lot
    $-- Zestimate®
    $1,405/sqft
    $2,425 Estimated rent

    Home value

    Not available

    Estimated sales range

    Not available

    $2,425/mo

    Zestimate® history
    Loading
    Loading...

    Owner options

    List your home for rent

    $2,425/mo

    Rent Zestimate®

    Find your next renter with Zillow Rental Manager. Plus, with online applications, you can quickly screen prospective tenants – for free.

    Learn more

    $2,425/mo

    Rent Zestimate®

    Refinance and save

    $25,767/mo

    Est. payment

    Refinancing to a lower rate could help reduce your monthly payments and save thousands over the life of the loan.

    See today's rates

    $25,767/mo

    Est. payment

    Explore your selling options

    Work with a Zillow partner agent

    Leverage their expertise and Zillow's premium Showcase listings to get your home seen by more buyers.

    Get started

    List with your own agent

    Get your home in front of millions of buyers by listing it on Zillow.

    Learn how to do it

    Sell it yourself

    Take full control of how buyers see your home on Zillow by listing For Sale by Owner (FSBO).

    List your home

    What's special

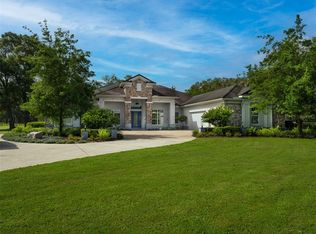
    As you enter thru the gated entrance to this beautiful 140 +/- acres you will appreciate the Granddaddy Oaks that lead you thru the lush green paddocks & winding drive as you approach the office, barn and residence. The home features an elegant chef's kitchen with granite countertops, center island with seating area, beverage area, top of the line stainless steel appliances which is open to the family room & dining area. The family room with stacked stone fireplace, wood beam ceilings, recessed lighting, hard wood floors plus beautiful views of the farm from the sliding glass doors. Owners suite with luxurious bath. Two additional bedrooms & baths. Screen enclosed lanai is perfect for relaxing or entertaining while watching the horses or cattle in the paddocks. The lanai has a fire pit, summer kitchen, wine cooler, & wood beam ceilings. Property may also be sold at 75 Acres with the above improvements for $2,975,000. Guest/Employee home is a 3/2 home. Screen enclosed lanai. 2-car garage. Mature pristine landscaping surround the center aisle barn has a total of 18 stalls, 2 offices, laundry area, tack room, feed room plus wash bay. 60' Round pen, 50' round pen, 6 horse European free walker, equine swim lane which is 30' wide, 135' long, 16 feet deep with ramps at both ends. Arena with lights (250' x 150'), cattle shoot, air release for roping, pen for working cattle plus small house with restroom. Equipment building (16' x 45') features 4 bays plus attached air-conditioned storage room area. Generator operates the barn & well. Pole barn with 8 bays.

    This property is off market, which means it's not currently listed for sale or rent on Zillow. This may be different from what's available on other websites or public sources.

    Facts & features

    Interior

    Bedrooms & bathrooms
    • Bedrooms: 3
    • Bathrooms: 4
    • Full bathrooms: 3
    • 1/2 bathrooms: 1
    Heating
    • Heat pump, Electric
    Cooling
    • Central
    Appliances
    • Included: Dishwasher, Microwave, Refrigerator
    • Laundry: Inside, Laundry Room
    Features
    • Ceiling Fans(s), Walk-In Closet(s), Open Floorplan, Solid Wood Cabinets, Kitchen/Family Room Combo, Wet Bar, Built in Features, Stone Counters
    • Flooring: Hardwood
    • Windows: Insulated Windows
    • Has fireplace: Yes
    • Fireplace features: Family Room
    Interior area
    • Structure area source: Public Records
    • Total interior livable area: 2,732 sqft

    Property

    Parking
    • Parking features: Carport, Garage - Attached
    Features
    • Levels: One
    • Exterior features: Cement / Concrete
    • Fencing: Wood, Board
    Lot
    • Size: 140.80 Acres
    • Features: In County, Street Paved, Pasture, Zoned for Horses, Greenbelt, Level/Flat, Highway
    • Residential vegetation: Mature Landscaping, Trees/Landscaped, Oak Trees
    Details
    • Additional structures: Workshop, Barn(s), Finished RV Port, Additional Single Family Home, Corral(s)
    • Parcel number: 3733700000
    • Zoning: A1

    Utilities & green energy

    • Sewer: Septic Tank
    • Water: Well
    • Utilities for property: Electricity Connected, Underground Utilities, Sewer Connected, Phone Available, Water Connected

    Community & neighborhood

    Location
    • Region: Ocala
    • Subdivision: NA

    Other

    Other facts
    • Appliances: Dishwasher, Refrigerator, Cooktop, Microwave, Built-In Oven, Wine Refrigerator
    • Building Area Source: Public Records
    • Cooling: Central Air
    • Exterior Features: Sliding Doors, Fenced
    • Foundation Details: Slab
    • Heating: Electric
    • Interior Features: Ceiling Fans(s), Walk-In Closet(s), Open Floorplan, Solid Wood Cabinets, Kitchen/Family Room Combo, Wet Bar, Built in Features, Stone Counters
    • Additional Rooms: Den/Library/Office, Family Room
    • Fireplace Features: Family Room
    • Flooring: Wood
    • Laundry Features: Inside, Laundry Room
    • Levels: One
    • Vegetation: Mature Landscaping, Trees/Landscaped, Oak Trees
    • Lot Features: In County, Street Paved, Pasture, Zoned for Horses, Greenbelt, Level/Flat, Highway
    • Direction Faces: East
    • Roof: Shingle
    • Property Type: Residential
    • View: Greenbelt, Trees/Woods
    • Architectural Style: Custom
    • Utilities: Electricity Connected, Underground Utilities, Sewer Connected, Phone Available, Water Connected
    • Other Structures: Workshop, Barn(s), Finished RV Port, Additional Single Family Home, Corral(s)
    • Total Acreage: 100 to less than 200
    • Additional Parcels YN: 0
    • Flood Zone Code: X
    • Pool Private YN: 0
    • Room Count: 3
    • Water Access YN: 0
    • Water Extras YN: 0
    • Waterfront Feet Total: 0
    • Waterfront YN: 0
    • Water View YN: 0
    • Fireplace YN: 1
    • Available For Lease YN: 0
    • Other Exemptions YN: 1
    • Stories Total: 1
    • Year Built: 2000
    • Public Survey Section: 30
    • Zoning: A1
    • Living Area: 2732.00
    • DPRYN: 1
    • New Construction YN: 0
    • Building Area Total: 4012.00
    • Garage YN: 0
    • Property Condition: Completed
    • Window Features: Insulated Windows
    • Public Survey Range: 22E
    • Furnished: Unfurnished
    • Sewer: Septic Tank
    • Water Source: Well
    • Tax Year: 2019
    • Exist Lse Tenant YN: 0
    • Homestead YN: 0
    • Subdivision Name: NA
    • Construction Materials: Concrete
    • Fencing: Wood, Board
    • List Office URL: http://www.joanpletcher.com
    • Tax Annual Amount: 7914.02
    • Parcel Number: 37337-000-00
    • Tax Book Number: 5136/1315
    • Tax Legal Description: SEC 30 TWP 16 RGE 22 W 3/4 OF N 1/2 & SE 1/4 OF NE 1/4 & N 1/2 OF SW 1/4 & N

    Price history

    DateEventPrice
    5/11/2021Listing removed--
    Source: Stellar MLS #OM614027 Report a problem
    1/18/2021Listed for sale$3,200,000-30.3%$1,171/sqft
    Source: Stellar MLS #OM614027 Report a problem
    1/13/2021Listing removed--
    Source: Stellar MLS Report a problem
    3/11/2020Listed for sale$4,590,000+1430%$1,680/sqft
    Source: JOAN PLETCHER #OM600653 Report a problem
    12/21/2001Sold$300,000-91.1%$110/sqft
    Source: Public Record Report a problem
    3/15/2000Sold$3,382,721$1,238/sqft
    Source: Public Record Report a problem

    Public tax history

    YearProperty taxesTax assessment
    2024$14,135 +9.1%$854,283 +9.6%
    2023$12,956 +7.2%$779,548 +8.3%
    2022$12,082 +14.5%$720,135 +19.5%
    2021$10,554 +0.9%$602,634 +1.7%
    2020$10,464 +32.2%$592,668 +42.6%
    2019$7,914 $415,574 +3.7%
    2018$7,914 +8.4%$400,906 +1%
    2017$7,300 $396,786

    Find assessor info on the county website

    Neighborhood: 34476

    Nearby schools

    GreatSchools rating
    Schools provided by the listing agent
    • Elementary: Belleview Elementary School
    • Middle: Belleview Middle School
    • High: Belleview High School

    Source: The MLS. This data may not be complete. We recommend contacting the local school district to confirm school assignments for this home.