Skip main navigation
Sold for $510,000
  • $510,000

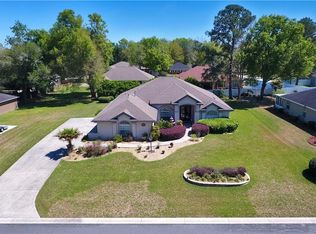
    10320 SE 42nd Ct, Belleview, FL 34420

    3beds
    2,133sqft
    Single Family Residence
    Built in 2021
    0.37 Acres Lot
    $522,000 Zestimate®
    $239/sqft
    $3,137 Estimated rent

    Home value

    $522,000

    $496,000 - $548,000

    $3,137/mo

    Zestimate® history
    Loading
    Loading...

    Owner options

    List your home for rent

    $3,137/mo

    Rent Zestimate®

    Find your next renter with Zillow Rental Manager. Plus, with online applications, you can quickly screen prospective tenants – for free.

    Learn more

    $3,137/mo

    Rent Zestimate®

    Refinance and save

    $3,512/mo

    Est. payment

    Refinancing to a lower rate could help reduce your monthly payments and save thousands over the life of the loan.

    See today's rates

    $3,512/mo

    Est. payment

    Explore your selling options

    Work with a Zillow partner agent

    Leverage their expertise and Zillow's premium Showcase listings to get your home seen by more buyers.

    Get started

    List with your own agent

    Get your home in front of millions of buyers by listing it on Zillow.

    Learn how to do it

    Sell it yourself

    Take full control of how buyers see your home on Zillow by listing For Sale by Owner (FSBO).

    List your home

    What's special

    Salt water poolWalk in closetFull house generatorSeperate walk in showerLarge tubDouble sinksMaster bedroom
    TURN KEY HOME--MOVE IN IMMEDIATELY, MUST SEE! Immaculate 3 bedroom 2 bath pool home in the highly desirable and sought after gated community of Cobblestone. This home is beautiful inside and out. This stunning home is bright and spacious with lots of space and natural light. Chefs kitchen with lots of beautiful sleep cabinets and gorgeous countertops. High end Stainless Steel appliance to include double door refrigerator, Gas range, built in oven, microwave and dishwasher. The Master bedroom is spacious with door leading out to the pool, walk in closet and Master bath that features large tub for soaking and seperate walk in shower, double sinks. Enjoy your afternoons lounging in your own private, solar heated, salt water pool with spa. This home has full house generator, alarm system, plantation shutters. It really has it all. Don't let this one get away. Schedule your showing today!!!

    Zillow last checked:

    Listing updated:

    Listed by:

    Lana Flodman 352-362-1600,

    HOMERUN REALTY, LLC 352-362-1600

    Bought with:

    Eugene Gadoury, 3442902

    RE/MAX PREMIER REALTY

    Source: Stellar MLS,MLS#: G5071513MLS LogoOriginating MLS: Lake and Sumter

    Facts & features

    Interior

    Bedrooms & bathrooms
    • Bedrooms: 3
    • Bathrooms: 2
    • Full bathrooms: 2
    Primary bedroom
    • Features: Walk-In Closet(s)
    • Level: First
    • Dimensions: 12x12
    Kitchen
    • Level: First
    • Dimensions: 12x10
    Living room
    • Level: First
    • Dimensions: 12x12
    Heating
    • Central
    Cooling
    • Central Air
    Appliances
    • Included: Oven, Dishwasher, Dryer, Gas Water Heater, Microwave, Refrigerator, Washer
    • Laundry: Inside, Laundry Room
    Features
    • Vaulted Ceiling(s)
    • Flooring: Carpet, Ceramic Tile, Vinyl
    • Doors: French Doors
    • Has fireplace: No
    Interior area
    • Total structure area: 3,902
    • Total interior livable area: 2,133 sqft

    Property

    Parking
    • Total spaces: 2
    • Parking features: Garage - Attached
    • Attached garage spaces: 2
    • Details: Garage Dimensions: 20x24
    Features
    • Levels: One
    • Stories: 1
    • Exterior features: Private Mailbox
    • Has private pool: Yes
    • Pool features: In Ground, Lighting, Salt Water, Solar Heat
    • Fencing: Vinyl
    Lot
    • Size: 0.37 Acres
    Details
    • Parcel number: 3721002033
    • Zoning: PUD
    • Special conditions: None

    Construction

    Type & style
    • Home type: SingleFamily
    • Property subtype: Single Family Residence
    Materials
    • Stucco
    • Foundation: Slab
    • Roof: Shingle
    Condition
    • New construction: No
    • Year built: 2021

    Utilities & green energy

    • Sewer: Public Sewer
    • Water: Public
    • Utilities for property: Electricity Connected, Sewer Connected, Water Connected

    Community & HOA

    Community
    • Pet fee: $0 monthly
    • Subdivision: COBBLESTONE PH 2
    HOA
    • Has HOA: Yes
    • HOA fee: $75 monthly
    • HOA name: Lee Wilson
    • HOA phone: 352-624-0500
    Location
    • Region: Belleview

    Financial & listing details

    • Price per square foot: $239/sqft
    • Tax assessed value: $439,854
    • Annual tax amount: $4,280
    • Date on market: 7/26/2023
    • Cumulative days on market: 56 days
    • Listing terms: Cash,Conventional,FHA,VA Loan
    • Ownership: Fee Simple
    • Total actual rent: 0
    • Electric utility on property: Yes
    • Road surface type: Paved

    Price history

    DateEventPrice
    10/20/2023Sold$510,000-2.8%$239/sqft
    Source: Stellar MLS #G5071513 Report a problem
    9/22/2023Pending sale$524,700$246/sqft
    Source: Stellar MLS #G5071513 Report a problem
    7/26/2023Listed for sale$524,700+49.9%$246/sqft
    Source: Stellar MLS #G5071513 Report a problem
    5/11/2021Sold$350,000+1029%$164/sqft
    Source: Public Record Report a problem
    6/1/2020Sold$31,000-20.5%$15/sqft
    Source: Public Record Report a problem
    3/10/2004Sold$39,000$18/sqft
    Source: Public Record Report a problem

    Public tax history

    YearProperty taxesTax assessment
    2024$200 -95.5%$372,687 +29.7%
    2023$4,402 +2.8%$287,442 +3%
    2022$4,280 +834.5%$279,070 +977.5%
    2021$458 +18.7%$25,900 +32.9%
    2020$386 +4%$19,488 +10%
    2019$371 $17,716 -29.1%
    2018$371 +24.2%$25,000 +25%
    2017$299 +14.1%$20,000 +50.3%
    2016$262 $13,310 +10%
    2015$262 +35.1%$12,100 +10%
    2014$194 -77.9%$11,000 -80.5%
    2009$878 +2%$56,368 +1.7%
    2008$861 -31.4%$55,428 -30.9%
    2007$1,255 +54.4%$80,248 +77.5%
    2006$813 +19.8%$45,209 +28.7%
    2005$678 $35,140 +0%
    2004$678 $35,137
    Find assessor info on the county website

    Neighborhood: 34420

    Nearby schools

    GreatSchools rating
    Schools provided by the listing agent
    • Elementary: Belleview-Santos Elem. School
    • Middle: Belleview Middle School
    • High: Belleview High School

    Source: Stellar MLS. This data may not be complete. We recommend contacting the local school district to confirm school assignments for this home.

    Get a cash offer in 3 minutes
    Find out how much your home could sell for in as little as 3 minutes with a no-obligation cash offer.
    Estimated market value
    $522,000
    Get a cash offer in 3 minutes
    Find out how much your home could sell for in as little as 3 minutes with a no-obligation cash offer.
    Estimated market value
    $522,000