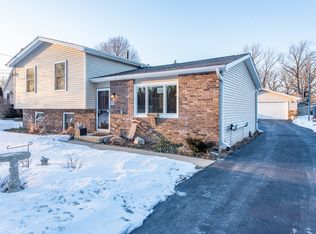
Don't miss this wonderful raised ranch with exceptional curb appeal, nestled on a generous 1/3 acre lot in the heart of Beach Park. Ideally located just minutes from beautiful Lake Michigan, this home offers the perfect balance of tranquility and convenience for everyday living. You'll find shopping and restaurants just minutes away. Set in a serene wooded area, the neighborhood offers both privacy and a family friendly atmosphere. Upon arriving, you will find yourself approaching this exquisite home by the flower lined brick paver pathway. Stepping inside you are invited in tothe heart of the family gatherings. Here you will find an updated spacious kitchen with modern appliances, all within the last 5 years. Other recent updates include newer upper windows, water heater and furnace all approximately 6 years old providing added value and peace of mind. Enjoy outdoor living with a huge well-maintained back and front yard where your family gathering are only enhanced between the spacious deck which adjoins the open flowing kitchen and the beautiful gazebo. A large storage shed offers ample additional storage space separate from the attached 2 car garage. The finished lower level expands your living space with 2 additional bedrooms, full bathroom, laundry area and a generous family room . You also have two well-maintained crawl spaces for extra storage. This home has seen significant upgrades which were added to create a warm and inviting space for everyone to build wonderful memories. Whether you are starting fresh or expanding your family, this is the place you want to call home.
Closed
$371,000
10320 W California Ave, Beach Park, IL 60099
5beds
2,868sqft
Single Family Residence
Built in 2000
0.26 Acres Lot
$390,900 Zestimate®
$129/sqft
$3,778 Estimated rent
Home value
$390,900
$352,000 - $434,000
$3,778/mo
Zestimate® history
Owner options
List your home for rent
$3,778/mo
Rent Zestimate®
Find your next renter with Zillow Rental Manager. Plus, with online applications, you can quickly screen prospective tenants – for free.
$3,778/mo
Rent Zestimate®
Refinance and save
$2,840/mo
Est. payment
Refinancing to a lower rate could help reduce your monthly payments and save thousands over the life of the loan.
$2,840/mo
Est. payment
Explore your selling options
Work with a Zillow partner agent
Leverage their expertise and Zillow's premium Showcase listings to get your home seen by more buyers.
Get startedList with your own agent
Get your home in front of millions of buyers by listing it on Zillow.
Learn how to do itSell it yourself
Take full control of how buyers see your home on Zillow by listing For Sale by Owner (FSBO).
List your homeWhat's special
Modern appliancesSerene wooded areaGenerous family roomUpdated spacious kitchenBeautiful gazeboFinished lower levelSpacious deck
Zillow last checked:
Listing updated:
Listed by:
Alice Scifo 847-431-8054,
RE/MAX Advisors
Bought with:
Joyce Calubaquib
ARNI Realty Incorporated
Source: MRED as distributed by MLS GRID,MLS#: 12388091
Facts & features
Interior
Bedrooms & bathrooms
- Bedrooms: 5
- Bathrooms: 3
- Full bathrooms: 3
Rooms
- Room types: Bedroom 5, Tandem Room
Primary bedroom
- Features: Flooring (Carpet), Bathroom (Full)
- Level: Main
- Area: 210 Square Feet
- Dimensions: 15X14
Bedroom 2
- Features: Flooring (Carpet)
- Level: Main
- Area: 120 Square Feet
- Dimensions: 12X10
Bedroom 3
- Features: Flooring (Carpet)
- Level: Main
- Area: 99 Square Feet
- Dimensions: 11X9
Bedroom 4
- Features: Flooring (Carpet)
- Level: Lower
- Area: 144 Square Feet
- Dimensions: 12X12
Bedroom 5
- Features: Flooring (Carpet)
- Level: Lower
- Area: 120 Square Feet
- Dimensions: 12X10
Family room
- Features: Flooring (Carpet)
- Area: 264 Square Feet
- Dimensions: 22X12
Kitchen
- Features: Flooring (Wood Laminate)
- Level: Main
- Area: 320 Square Feet
- Dimensions: 16X20
Laundry
- Features: Flooring (Other)
- Area: 96 Square Feet
- Dimensions: 12X8
Living room
- Features: Flooring (Wood Laminate)
- Level: Main
- Area: 195 Square Feet
- Dimensions: 15X13
Other
- Features: Flooring (Carpet)
- Level: Lower
- Area: 156 Square Feet
- Dimensions: 13X12
Heating
- Natural Gas, Forced Air
Cooling
- Central Air
Appliances
- Laundry: In Unit
Features
- Windows: Screens
- Basement: Finished,Partial Exposure,Full,Daylight
- Attic: Unfinished
Interior area
- Total structure area: 2,340
- Total interior livable area: 2,868 sqft
- Finished area below ground: 1,092
Property
Parking
- Total spaces: 2
- Parking features: Asphalt, Garage Door Opener, On Site, Garage Owned, Attached, Garage
- Attached garage spaces: 2
- Has uncovered spaces: Yes
Accessibility
- Accessibility features: No Disability Access
Features
- Levels: Bi-Level
- Patio & porch: Deck, Patio
Lot
- Size: 0.26 Acres
- Dimensions: 114 X 135
- Features: Corner Lot, Landscaped
Details
- Additional structures: Pergola, Shed(s)
- Parcel number: 04284260100000
- Special conditions: Home Warranty
Construction
Type & style
- Home type: SingleFamily
- Architectural style: Bi-Level
- Property subtype: Single Family Residence
Materials
- Aluminum Siding, Vinyl Siding, Brick
- Foundation: Concrete Perimeter
- Roof: Asphalt
Condition
- New construction: No
- Year built: 2000
Details
- Warranty included: Yes
Utilities & green energy
- Sewer: Public Sewer
- Water: Lake Michigan
Community & HOA
Community
- Features: Street Paved
HOA
- Services included: None
Location
- Region: Beach Park
Financial & listing details
- Price per square foot: $129/sqft
- Tax assessed value: $307,921
- Annual tax amount: $9,158
- Date on market: 6/9/2025
- Listing terms: FHA
- Ownership: Fee Simple
Price history
| Date | Event | Price |
|---|---|---|
| 8/22/2025 | Sold | $371,000-4.8%$129/sqft |
Source:  MRED as distributed by MLS GRID #12388091 Report a problem MRED as distributed by MLS GRID #12388091 Report a problem | ||
| 7/15/2025 | Contingent | $389,900$136/sqft |
Source: MRED as distributed by MLS GRID #12388091 Report a problem | ||
| 6/29/2025 | Price change | $389,900-2.5%$136/sqft |
Source: MRED as distributed by MLS GRID #12388091 Report a problem | ||
| 6/9/2025 | Listed for sale | $399,900-7%$139/sqft |
Source: MRED as distributed by MLS GRID #12388091 Report a problem | ||
| 6/9/2025 | Listing removed | $429,900$150/sqft |
Source: MRED as distributed by MLS GRID #12370331 Report a problem | ||
| 5/27/2025 | Listed for sale | $429,900+97.7%$150/sqft |
Source: MRED as distributed by MLS GRID #12370331 Report a problem | ||
| 12/12/2006 | Sold | $217,500+27.9%$76/sqft |
Source: Public Record Report a problem | ||
| 6/13/2000 | Sold | $170,000+466.7%$59/sqft |
Source: Public Record Report a problem | ||
| 5/17/1999 | Sold | $30,000$10/sqft |
Source: Public Record Report a problem | ||
Public tax history
| Year | Property taxes | Tax assessment |
|---|---|---|
| 2024 | $9,465 +3.4% | $112,483 +9.6% |
| 2023 | $9,158 +22.6% | $102,630 +9.3% |
| 2022 | $7,468 -3% | $93,890 +25.1% |
| 2021 | $7,696 +2.1% | $75,067 +7.5% |
| 2020 | $7,539 +0.4% | $69,813 +5.4% |
| 2019 | $7,507 +10.3% | $66,236 +11.9% |
| 2018 | $6,805 | $59,174 +6.3% |
| 2017 | $6,805 +6.1% | $55,667 +5% |
| 2016 | $6,411 +19.6% | $52,996 +9% |
| 2015 | $5,363 +5.4% | $48,603 +14.9% |
| 2014 | $5,087 -1.2% | $42,296 -3.8% |
| 2012 | $5,149 -17.2% | $43,953 -33.1% |
| 2011 | $6,221 +1.9% | $65,691 -9.4% |
| 2010 | $6,103 +1.8% | $72,483 -7.2% |
| 2009 | $5,994 +0.6% | $78,132 -0.8% |
| 2008 | $5,961 +7.7% | $78,785 +6.8% |
| 2006 | $5,535 +9.9% | $73,748 |
| 2005 | $5,035 +5.8% | -- |
| 2004 | $4,759 +2.3% | -- |
| 2003 | $4,650 +3.8% | -- |
| 2002 | $4,482 +5.5% | -- |
| 2001 | $4,246 +76.6% | $55,438 +50.2% |
| 2000 | $2,404 | $36,900 |
Find assessor info on the county website
Neighborhood: 60099
Nearby homes
- $323,3003 bd2 ba1.6k sqft10334 W California Ave, Beach Park, IL 60099Off Market
- $---- bd-- ba-- sqft10334 W California Ave, Zion, IL 60099Off Market
- $248,2003 bd1 ba1.1k sqft10296 W California Ave, Beach Park, IL 60099Off Market
- $243,6003 bd2 ba1.2k sqft10342 W California Ave, Beach Park, IL 60099Off Market
- $240,1003 bd1 ba980 sqft10317 W Wadsworth Rd, Beach Park, IL 60099Off Market
- $3003 bd1 ba1.1k sqft10331 W Wadsworth Rd, Beach Park, IL 60099Sold
- $338,8005 bd3 ba1.2k sqft10289 W Wadsworth Rd, Beach Park, IL 60099Off Market
- $192,1003 bd1 ba1.2k sqft10350 W California Ave, Beach Park, IL 60099Off Market
Nearby schools
GreatSchools rating
- 3/10Howe Elementary SchoolGrades: K-5Distance: 0.7 mi
- 3/10Beach Park Middle SchoolGrades: 6-8Distance: 2.7 mi
- 8/10New Tech High - Zion-Benton EastGrades: 9-12Distance: 1.7 mi
Schools provided by the listing agent
- District: 3
Source: MRED as distributed by MLS GRID. This data may not be complete. We recommend contacting the local school district to confirm school assignments for this home.
Get a cash offer in 3 minutes
Find out how much your home could sell for in as little as 3 minutes with a no-obligation cash offer.
Estimated market value
$390,900
Get a cash offer in 3 minutes
Find out how much your home could sell for in as little as 3 minutes with a no-obligation cash offer.
Estimated market value
$390,900
- Illinois
- Lake County
- Beach Park
- 60099
- 10320 W California Ave
Nearby cities
Nearby zip codes
Other Beach Park Topics
