Skip main navigation
Closed
  • $345,000

    10320 Wakerobin Ln, Charlotte, NC 28213

    3beds
    1,982sqft
    Single Family Residence
    Built in 2002
    0.14 Acres Lot
    $346,500 Zestimate®
    $174/sqft
    $2,085 Estimated rent

    Home value

    $346,500

    $322,000 - $371,000

    $2,085/mo

    Zestimate® history
    Loading
    Loading...

    Owner options

    List your home for rent

    $2,085/mo

    Rent Zestimate®

    Find your next renter with Zillow Rental Manager. Plus, with online applications, you can quickly screen prospective tenants – for free.

    Learn more

    $2,085/mo

    Rent Zestimate®

    Refinance and save

    $2,040/mo

    Est. payment

    Refinancing to a lower rate could help reduce your monthly payments and save thousands over the life of the loan.

    See today's rates

    $2,040/mo

    Est. payment

    Explore your selling options

    Work with a Zillow partner agent

    Leverage their expertise and Zillow's premium Showcase listings to get your home seen by more buyers.

    Get started

    List with your own agent

    Get your home in front of millions of buyers by listing it on Zillow.

    Learn how to do it

    Sell it yourself

    Take full control of how buyers see your home on Zillow by listing For Sale by Owner (FSBO).

    List your home

    What's special

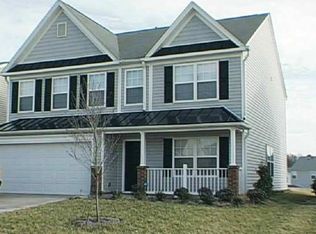
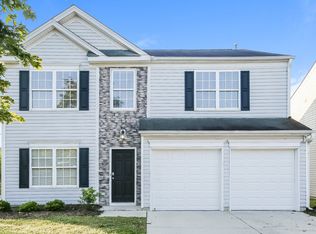
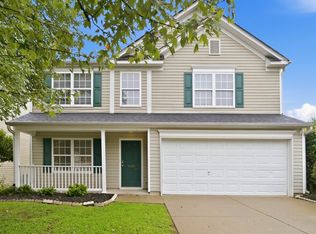
    Welcome to this stunning home featuring an inviting open floor plan with a modern, comfortable design that's perfect for today's lifestyle! Inside, you'll find three spacious bedrooms, plus a flexible bonus space, two full bathrooms, one half bath, and a massive upper level laundry room that offers both function and convenience for everyday living. The main level flows beautifully from a bright and welcoming family room into a separate sitting area, perfect for entertaining or enjoying family meals. The breakfast nook opens to a well-appointed kitchen with abundant cabinetry, ample counter space, and a seamless connection to the main living areas, which makes it ideal for gatherings and everyday enjoyment. Upstairs, you'll find a large loft/flex space perfect for a media room, playroom, or home office. The primary suite is a true retreat, featuring a private en-suite bath and a spacious walk-in closet. The two secondary bedrooms offer generous closet space and plenty of versatility for guests or family. The two car garage provides even more options, featuring a side entry door, working sink, built-in cabinetry, and durable carpeted floor making it perfect for a game room, hobby area, or workshop. Enjoy the peaceful neighborhood setting and take advantage of easy access to uptown, upscale dining, shopping, walking trails, parks, and major expressways. Everything you need is right at your fingertips. Shed in back for more space. This exceptional home combines style, space, and convenience in one beautiful package and is ready for you to make lasting memories!

    Zillow last checked:

    Listing updated:

    Listing Provided by:

    Tonja Schult tonja@Digioiarealty.com,

    Century 21 DiGioia Realty

    Bought with:

    Valerie Lewis

    EXP Realty LLC Ballantyne

    Source: Canopy MLS as distributed by MLS GRID,MLS#: 4324350MLS Logo

    Facts & features

    Interior

    Bedrooms & bathrooms
    • Bedrooms: 3
    • Bathrooms: 3
    • Full bathrooms: 2
    • 1/2 bathrooms: 1
    Primary bedroom
    • Level: Upper
    Bedroom s
    • Level: Upper
    Bedroom s
    • Level: Upper
    Bathroom full
    • Level: Upper
    Bathroom full
    • Level: Upper
    Breakfast
    • Level: Main
    Family room
    • Level: Main
    Flex space
    • Level: Upper
    Kitchen
    • Level: Main
    Other
    • Level: Main
    Heating
    • Central, Forced Air
    Cooling
    • Central Air
    Appliances
    • Included: Dishwasher, Refrigerator
    • Laundry: Electric Dryer Hookup, Laundry Room, Upper Level, Washer Hookup
    Features
    • Flooring: Carpet, Laminate
    • Has basement: No
    Interior area
    • Total structure area: 1,982
    • Total interior livable area: 1,982 sqft
    • Finished area above ground: 1,982
    • Finished area below ground: 0

    Property

    Parking
    • Total spaces: 2
    • Parking features: Driveway, Attached Garage, Garage on Main Level
    • Attached garage spaces: 2
    • Has uncovered spaces: Yes
    Features
    • Levels: Two
    • Stories: 2
    • Patio & porch: Patio, Porch
    Lot
    • Size: 0.14 Acres
    • Features: Level
    Details
    • Parcel number: 05113460
    • Zoning: N1-B
    • Special conditions: Standard

    Construction

    Type & style
    • Home type: SingleFamily
    • Architectural style: Transitional
    • Property subtype: Single Family Residence
    Materials
    • Aluminum, Vinyl
    • Foundation: Slab
    Condition
    • New construction: No
    • Year built: 2002

    Utilities & green energy

    • Sewer: Public Sewer
    • Water: City

    Community & neighborhood

    Location
    • Region: Charlotte
    • Subdivision: Back Creek Hollow

    Other

    Other facts
    • Listing terms: Cash,Conventional,FHA
    • Road surface type: Concrete, Paved

    Price history

    DateEventPrice
    12/29/2025Sold$345,000-4.2%$174/sqft
    Source: Canopy MLS as distributed by MLS GRID #4324350 Report a problem
    11/25/2025Listed for sale$360,000+180.2%$182/sqft
    Source: Canopy MLS as distributed by MLS GRID #4324350 Report a problem
    2/24/2003Sold$128,500$65/sqft
    Source: Public Record Report a problem

    Public tax history

    YearProperty taxesTax assessment
    2025$2,935 +1.9%$360,000
    2024$2,879 +3.6%$360,000
    2023$2,780 +42.5%$360,000 +90.4%
    2022$1,950 +0.6%$189,100
    2021$1,939 +0.4%$189,100
    2020$1,932 +0.8%$189,100
    2019$1,916 +9.2%$189,100 +47.5%
    2018$1,755 +2.5%$128,200
    2017$1,713 $128,200
    2016$1,713 $128,200
    2015$1,713 +0.3%$128,200
    2014$1,709 $128,200
    2013-- $128,200
    2012-- $128,200
    2011-- $128,200 -14.8%
    2010-- $150,400
    2009-- $150,400
    2008-- $150,400
    2007-- $150,400
    2006-- $150,400
    2005-- $150,400
    2004-- $150,400
    2003-- $150,400 +652%
    2002-- $20,000

    Find assessor info on the county website

    Neighborhood: Back Creek Church Road

    Nearby schools

    GreatSchools rating
    Schools provided by the listing agent
    • Elementary: University Meadows
    • Middle: James Martin
    • High: Julius L. Chambers

    Source: Canopy MLS as distributed by MLS GRID. This data may not be complete. We recommend contacting the local school district to confirm school assignments for this home.

    Get a cash offer in 3 minutes
    Find out how much your home could sell for in as little as 3 minutes with a no-obligation cash offer.
    Estimated market value
    $346,500
    Get a cash offer in 3 minutes
    Find out how much your home could sell for in as little as 3 minutes with a no-obligation cash offer.
    Estimated market value
    $346,500