Skip main navigation
Pre-foreclosure
  • Listed by: Konocti Realty • Lynn Thomasson • Contact: 707-262-1338
    Est. $362,900

    10320 Walnut Way, Kelseyville, CA 95451

    3beds
    1,684sqft
    Single Family Residence
    Built in 1980
    7,405 Square Feet Lot
    $362,900 Zestimate®
    $215/sqft
    $10/mo HOA

    Overview

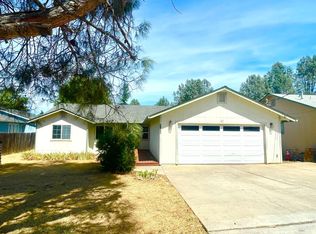
    Well-maintained 3-bedroom, 3-bath home in Kelseyville Riviera offers a comfortable and stylish living experience. Upon entering, you'll find a tasteful mix of modern surfaces including hardwood, Silestone, slate, and tile, creating an inviting atmosphere. The spacious living room includes bay windows, a cathedral ceiling, and a woodstove insert for added warmth and charm. Culinary aficionados will surely appreciate the newly renovated kitchen boasting a brand-new Viking stove and microwave, pull-out pantry shelves, and a granite composite sink. The primary suite offers a luxurious experience with an elongated soaking tub, spacious slate shower, backyard access through double doors, and a cedar-lined walk-in closet. A second ensuite bedroom provides a private retreat with its own slider to the backyard. Enjoy practical living with a tankless water heater and peace of mind with a new roof installed in April 2024. Located on a quiet street in the Kelseyville Riviera Community Association, offering a shopping center with restaurants, groceries, coffee shop, bakery, salon, and close to Konocti Harbor Resort. Don't miss out on this lovely California home – schedule a showing today!
    80 days
    |
    1
    |
    0
    |

    Zillow last checked:

    Listing updated:

    Listed by:

    Lynn Thomasson DRE #02078940 707-533-7115,

    Konocti Realty

    Source: CRMLS,MLS#: LC24095602MLS LogoOriginating MLS: California Regional MLS

      Facts & features

      Interior

      Bedrooms & bathrooms
      • Bedrooms: 3
      • Bathrooms: 3
      • Full bathrooms: 3
      • Main level bathrooms: 3
      • Main level bedrooms: 3
      Rooms
      • Room types: Bedroom, Den, Kitchen, Living Room, Primary Bedroom, Other
      Primary bedroom
      • Features: Main Level Primary
      Primary bedroom
      • Features: Primary Suite
      Bedroom
      • Features: All Bedrooms Down
      Bedroom
      • Features: Bedroom on Main Level
      Bathroom
      • Features: Bathroom Exhaust Fan, Bathtub, Low Flow Plumbing Fixtures, Stone Counters, Soaking Tub, Separate Shower
      Kitchen
      • Features: Pots & Pan Drawers, Stone Counters, Remodeled, Self-closing Cabinet Doors, Updated Kitchen
      Other
      • Features: Walk-In Closet(s)
      Heating
      • Central, Propane
      Cooling
      • Evaporative Cooling
      Appliances
      • Included: Dishwasher, Disposal, Microwave, Propane Oven, Propane Range, Propane Water Heater, Tankless Water Heater, Vented Exhaust Fan, Water To Refrigerator
      • Laundry: Washer Hookup, Electric Dryer Hookup
      Features
      • Cathedral Ceiling(s), Eat-in Kitchen, High Ceilings, Open Floorplan, Pantry, Stone Counters, Recessed Lighting, Track Lighting, Wired for Sound, All Bedrooms Down, Bedroom on Main Level, Main Level Primary, Primary Suite, Walk-In Closet(s)
      • Flooring: Stone, Tile, Wood
      • Doors: French Doors
      • Windows: Double Pane Windows
      • Has fireplace: Yes
      • Fireplace features: Insert, Living Room, Wood Burning, Wood BurningStove
      • Common walls with other units/homes: No Common Walls
      Interior area
      • Total interior livable area: 1,684 sqft

      Property

      Parking
      • Total spaces: 2
      • Parking features: Concrete, Driveway, Garage Faces Front, Garage
      • Attached garage spaces: 2
      Accessibility
      • Accessibility features: No Stairs
      Features
      • Levels: One
      • Stories: 1
      • Entry location: 1
      • Patio & porch: None
      • Pool features: None
      • Spa features: None
      • Fencing: Wood
      • Has view: Yes
      • View description: Mountain(s), Neighborhood
      Lot
      • Size: 7,405 Square Feet
      • Features: 0-1 Unit/Acre, Back Yard, Drip Irrigation/Bubblers, Front Yard, Level, Street Level
      Details
      • Parcel number: 043352050000
      • Zoning: R1
      • Special conditions: Standard

      Construction

      Type & style
      • Home type: SingleFamily
      • Architectural style: Traditional
      • Property subtype: Single Family Residence
      Materials
      • Lap Siding
      • Foundation: Concrete Perimeter
      • Roof: Composition
      Condition
      • Turnkey
      • New construction: No
      • Year built: 1980

      Utilities & green energy

      • Electric: Electricity - On Property, 220 Volts in Garage, 220 Volts For Spa
      • Sewer: Septic Tank
      • Utilities for property: Cable Available, Electricity Connected, Natural Gas Not Available, Propane, Phone Available, Sewer Not Available, Water Connected, Overhead Utilities

      Community & HOA

      Community
      • Features: Fishing, Golf, Hiking, Lake, Park, Rural, Water Sports
      HOA
      • Has HOA: Yes
      • Amenities included: Clubhouse, Outdoor Cooking Area
      • HOA fee: $120 annually
      • HOA name: Kelseyville Riviera Community Association
      • HOA phone: 707-277-7281
      Location
      • Region: Kelseyville

      Financial & listing details

      • Price per square foot: $215/sqft
      • Tax assessed value: $350,000
      • Annual tax amount: $3,804
      • Date on market: 5/30/2024
      • Cumulative days on market: 52 days
      • Listing terms: Cash to Existing Loan
      • Inclusions: Stove, microwave, dishwasher
      • Road surface type: Paved

      Visit our professional directory to find a foreclosure specialist in your area that can help with your home search.

      Find a foreclosure agent

        Foreclosure details

        Estimated market value

        $362,900

        $341,000 - $388,000

        $2,259/mo

        Price history

        DateEventPrice
        8/28/2024Sold$350,000$208/sqft
        Source: CRMLS #LC24095602 Report a problem
        7/21/2024Contingent$350,000$208/sqft
        Source: CRMLS #LC24095602 Report a problem
        7/10/2024Listed for sale$350,000$208/sqft
        Source: CRMLS #LC24095602 Report a problem
        6/6/2024Contingent$350,000$208/sqft
        Source: CRMLS #LC24095602 Report a problem
        5/31/2024Listed for sale$350,000$208/sqft
        Source: CRMLS #LC24095602 Report a problem

        Public tax history

        YearProperty taxesTax assessment
        2025$3,804 +74.8%$350,000 +76.4%
        2024$2,176 +1.1%$198,375 +2%
        2023$2,153 +2.7%$194,486 +2%
        2022$2,096 +0.9%$190,674 +2%
        2021$2,077 +1.7%$186,936 +1%
        2020$2,043 -3.3%$185,020 +2%
        2019$2,112 +7.5%$181,394 +2%
        2018$1,964 +1.5%$177,839 +2%
        2017$1,936 +1.9%$174,353 +2%
        2016$1,899 +6.9%$170,935 +1.5%
        2015$1,776 +1.9%$168,369 +2%
        2014$1,743 +0.4%$165,072 +0.5%
        2013$1,737 +2%$164,327 +2%
        2012$1,702 +1.8%$161,106 +2%
        2011$1,672 +5.3%$157,948 +0.8%
        2010$1,588 +15.5%$156,769 +13.3%
        2008$1,375 +3.2%$138,337 +2%
        2007$1,333 +3.3%$135,625 +2%
        2006$1,290 +1.5%$132,967 +2%
        2005$1,271 +1.7%$130,360 +2%
        2004$1,249 -0.8%$127,805 +1.9%
        2003$1,259 +2.1%$125,463 +2%
        2002$1,233 +12.4%$123,004 +7.1%
        2001$1,098 +10.1%$114,859 +9.6%
        2000$997 $104,797
        Find assessor info on the county website

        Monthly payment

        Estimated monthly payment$1,822
        All calculations are estimates and provided by Zillow, Inc. for informational purposes only. Actual amounts may vary.
        HOA fees may include property taxes on listings classified as Co-Ops. Contact the listing agent and/or owner for fee details.
        Mortgage interest rates are dependent on a number of factors, including credit score, down payment, and repayment length. Interest rate data provided by Zillow Group Marketplace, Inc. as of 1/1/1970 from various mortgage lenders with which we have lead or other similar arrangements; the Estimated Payment is an average of those rates.
        See how much you could borrow to make a competitive offer.

        Climate risks

        Neighborhood: 95451

        Getting around

        20 / 100
        Car-Dependent
        3 / 100
        Somewhat Bikeable

        Nearby schools

        GreatSchools rating

        Similar homes