Skip main navigation
Sold
  • Listed by: Windermere Real Estate GH LLC
    Bought with: CENTURY 21 North Homes Realty
    $810,000

    10321 210th Street SE, Snohomish, WA 98296

    3beds
    1,600sqft
    Single Family Residence
    Built in 1985
    0.52 Acres Lot
    $787,300 Zestimate®
    $506/sqft
    $3,539 Estimated rent

    Home value

    $787,300

    $732,000 - $842,000

    $3,539/mo

    Zestimate® history
    Loading
    Loading...

    Owner options

    List your home for rent

    $3,539/mo

    Rent Zestimate®

    Find your next renter with Zillow Rental Manager. Plus, with online applications, you can quickly screen prospective tenants – for free.

    Learn more

    $3,539/mo

    Rent Zestimate®

    Refinance and save

    $4,876/mo

    Est. payment

    Refinancing to a lower rate could help reduce your monthly payments and save thousands over the life of the loan.

    See today's rates

    $4,876/mo

    Est. payment

    Explore your selling options

    Work with a Zillow partner agent

    Leverage their expertise and Zillow's premium Showcase listings to get your home seen by more buyers.

    Get started

    List with your own agent

    Get your home in front of millions of buyers by listing it on Zillow.

    Learn how to do it

    Sell it yourself

    Take full control of how buyers see your home on Zillow by listing For Sale by Owner (FSBO).

    List your home

    What's special

    Roaming backyardStylish herringbone backsplashRv parkingShaker-style cabinetryBright white kitchenCircular drivewayBathed in natural light
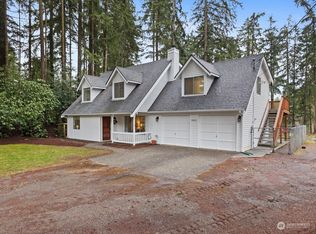
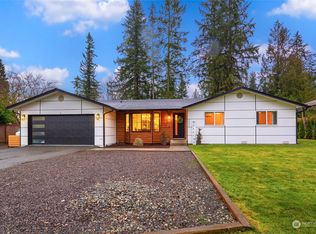
    Nestled in Maltby on over 1/2 acre, this charming & updated 3-bed rambler is bathed in natural light from skylights & large windows. Circular floorplan offers seamless flow between 2 main living & entertaining spaces. LVP flooring. Bright white kitchen offers shaker-style cabinetry, quartz counters w/ eating space garden window, & stylish herringbone backsplash. SS appl + large pantry closet. Step outside to a roaming backyard w/ gazebo, spacious deck, built-in picnic table, & raised garden beds—perfect for outdoor entertaining. Primary Suite boasts dual closets & full ensuite bath w/ dual sinks. Abundant storage. 2-car garage, circular driveway, & RV parking. New carpets & gutters. Just moments to Echo Falls Golf & Country Club.

    Zillow last checked:

    Listing updated:

    Listed by:

    Adam E. Cobb,

    Windermere Real Estate GH LLC,

    Karen Kerwin,

    Windermere Real Estate GH LLC

    Bought with:

    Rebecca Pedersen, 139983

    CENTURY 21 North Homes Realty

    Source: NWMLS as distributed by MLS GRID,MLS#: 2299995MLS Logo

    Facts & features

    Interior

    Bedrooms & bathrooms
    • Bedrooms: 3
    • Bathrooms: 2
    • Full bathrooms: 2
    • Main level bathrooms: 2
    • Main level bedrooms: 3
    Primary bedroom
    • Level: Main
    Bedroom
    • Level: Main
    Bedroom
    • Level: Main
    Bathroom full
    • Level: Main
    Bathroom full
    • Level: Main
    Dining room
    • Level: Main
    Entry hall
    • Level: Main
    Family room
    • Level: Main
    Living room
    • Level: Main
    Utility room
    • Level: Main
    Heating
    • Wall Unit(s), Electric
    Cooling
    • Wall Unit(s)
    Appliances
    • Included: Water Heater: Electric, Water Heater Location: Garage
    Features
    • Bath Off Primary, Dining Room
    • Flooring: Ceramic Tile, Vinyl Plank, Carpet
    • Windows: Double Pane/Storm Window, Skylight(s)
    • Basement: None
    • Has fireplace: No
    Interior area
    • Total structure area: 1,600
    • Total interior livable area: 1,600 sqft

    Property

    Parking
    • Total spaces: 3
    • Parking features: Attached Carport, Attached Garage, Off Street, RV Parking
    • Attached garage spaces: 3
    • Has carport: Yes
    Features
    • Levels: One
    • Stories: 1
    • Entry location: Main
    • Patio & porch: Bath Off Primary, Ceramic Tile, Double Pane/Storm Window, Dining Room, Skylight(s), Wall to Wall Carpet, Water Heater
    Lot
    • Size: 0.52 Acres
    • Features: Corner Lot, Deck, Fenced-Partially, Outbuildings, RV Parking
    • Topography: Level
    • Residential vegetation: Garden Space, Wooded
    Details
    • Parcel number: 27061900303500
    • Special conditions: Standard

    Construction

    Type & style
    • Home type: SingleFamily
    • Property subtype: Single Family Residence
    Materials
    • Wood Siding
    • Foundation: Poured Concrete
    • Roof: Flat
    Condition
    • Year built: 1985

    Utilities & green energy

    • Electric: Company: PUD Sno
    • Sewer: Septic Tank, Company: Septic
    • Water: Public, Company: Cross Valley Water

    Community & neighborhood

    Location
    • Region: Snohomish
    • Subdivision: Maltby

    Other

    Other facts
    • Listing terms: Conventional,FHA,VA Loan
    • Cumulative days on market: 492 days

    Price history

    DateEventPrice
    12/6/2024Sold$810,000-1.8%$506/sqft
    Source: NWMLS as distributed by MLS GRID #2299995 Report a problem
    11/5/2024Pending sale$824,950$516/sqft
    Source: NWMLS as distributed by MLS GRID #2299995 Report a problem
    10/23/2024Price change$824,950-2.9%$516/sqft
    Source: NWMLS as distributed by MLS GRID #2299995 Report a problem
    10/9/2024Listed for sale$850,000$531/sqft
    Source: NWMLS as distributed by MLS GRID #2299995 Report a problem
    11/19/2021Sold$850,000+0%$531/sqft
    Source: NWMLS as distributed by MLS GRID #1847048 Report a problem
    10/19/2021Pending sale$849,950$531/sqft
    Source: NWMLS as distributed by MLS GRID #1847048 Report a problem
    9/30/2021Listed for sale$849,950+45.3%$531/sqft
    Source: NWMLS as distributed by MLS GRID #1847048 Report a problem
    7/30/2021Sold$585,000$366/sqft
    Source: NWMLS as distributed by MLS GRID #1807510 Report a problem

    Public tax history

    YearProperty taxesTax assessment
    2024$5,944 +2.6%$721,600 +2.9%
    2023$5,795 +3.2%$701,400 -5.6%
    2022$5,613 +9.1%$743,200 +38.3%
    2021$5,147 +322.9%$537,500 +12.8%
    2020$1,217 -2.1%$476,500 +8.9%
    2019$1,244 $437,400 +8.5%
    2018-- $403,300 +35.6%
    2017$4,492 +29.9%$297,400 +8.4%
    2016$3,457 $274,400 +4.8%
    2015$3,457 +14.7%$261,800 +22.4%
    2013$3,014 $213,900
    2012-- --
    2011-- --
    2010-- --
    2009-- --
    2008-- --
    2007-- --
    2002-- --
    2001$2,312 +9.1%$170,200 +14.9%
    2000$2,120 $148,100

    Find assessor info on the county website

    Neighborhood: 98296

    Nearby schools

    GreatSchools rating
    Schools provided by the listing agent
    • Elementary: Maltby Elem
    • Middle: Hidden River Mid
    • High: Monroe High

    Source: NWMLS as distributed by MLS GRID. This data may not be complete. We recommend contacting the local school district to confirm school assignments for this home.

    Get a cash offer in 3 minutes
    Find out how much your home could sell for in as little as 3 minutes with a no-obligation cash offer.
    Estimated market value
    $787,300
    Get a cash offer in 3 minutes
    Find out how much your home could sell for in as little as 3 minutes with a no-obligation cash offer.
    Estimated market value
    $787,300