Skip main navigation
Sold for $575,000
  • $575,000

    10321 Bellwether Lane, Lone Tree, CO 80124

    3beds
    1,852sqft
    Townhouse
    Built in 2011
    2,178 Square Feet Lot
    $557,700 Zestimate®
    $310/sqft
    $3,171 Estimated rent

    Home value

    $557,700

    $530,000 - $586,000

    $3,171/mo

    Zestimate® history
    Loading
    Loading...

    Owner options

    List your home for rent

    $3,171/mo

    Rent Zestimate®

    Find your next renter with Zillow Rental Manager. Plus, with online applications, you can quickly screen prospective tenants – for free.

    Learn more

    $3,171/mo

    Rent Zestimate®

    Refinance and save

    $3,657/mo

    Est. payment

    Refinancing to a lower rate could help reduce your monthly payments and save thousands over the life of the loan.

    See today's rates

    $3,657/mo

    Est. payment

    Explore your selling options

    Work with a Zillow partner agent

    Leverage their expertise and Zillow's premium Showcase listings to get your home seen by more buyers.

    Get started

    List with your own agent

    Get your home in front of millions of buyers by listing it on Zillow.

    Learn how to do it

    Sell it yourself

    Take full control of how buyers see your home on Zillow by listing For Sale by Owner (FSBO).

    List your home

    What's special

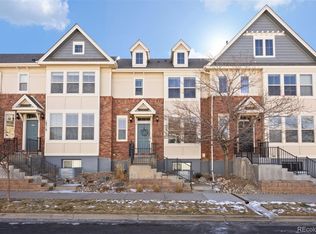
    Don't miss out on the opportunity to live in this beautiful spacious conveniently located townhome in Ridgegate. You will be impressed the moment you walk in with the amount of space this home has to offer. With an updated kitchen, designer tiled fireplace, and new paint you will be ready to call this place home. Half of the basement was recently finished to add a large bedroom or extra living space (does not have a designated closet but the storage room is adjacent or there is space to easily add one). The 2-car garage is outfitted with EV/220 power. There is also a framed-in and roughed-in bathroom in the basement and laundry is located here as well. The second floor has a Primary Bedroom with an en-suite bathroom. Also on the second floor is a guest bedroom, 3/4 guest bathroom and a large loft area that is perfect for an office, play area or could easily be converted to a bedroom as well. Located just steps from SkyRidge Medical Center, Charles Schwab HQ, and the Denver light rail! Also steps away from Target and tons of shops and restaurants and a short walk to the Lone Tree REC Center, Library and Performing Art. Minutes away from Park Meadows, Restaurants, Bluffs Regional Park, DTC and I-25 or C470 commuting. The HOA covers WiFi, trash, water, snow removal, exterior maintenance, and lawn care. This home is located within a short walk to shopping, restaurants, parks, trails (including the Bluffs hiking area), open space, the Lone Tree Arts Center, the local library, SkyRidge Medical Center, Charles Schwab HQ, and the Denver light rail! Live your best life in this fantastic, updated, walkable townhome, and set your showing today!

    Zillow last checked:

    Listing updated:

    Listed by:

    Nate Biggs 303-257-6495 NathanMBiggs@gmail.com,

    Your Castle Real Estate Inc

    Bought with:

    Rachel Sartin, 100055821

    Corken + Company Real Estate Group, LLC

    Source: REcolorado as distributed by MLS GRID,MLS#: 4064960MLS Logo

    Facts & features

    Interior

    Bedrooms & bathrooms
    • Bedrooms: 3
    • Bathrooms: 3
    • Full bathrooms: 1
    • 3/4 bathrooms: 1
    • 1/2 bathrooms: 1
    • Main level bathrooms: 1
    Primary bedroom
    • Level: Upper
    Bedroom
    • Level: Upper
    Bedroom
    • Level: Basement
    Primary bathroom
    • Level: Upper
    Bathroom
    • Level: Main
    Bathroom
    • Level: Upper
    Dining room
    • Level: Main
    Family room
    • Level: Main
    Kitchen
    • Level: Main
    Laundry
    • Level: Basement
    Loft
    • Level: Upper
    Utility room
    • Level: Basement
    Heating
    • Forced Air, Natural Gas
    Cooling
    • Central Air
    Appliances
    • Included: Dishwasher, Disposal, Gas Water Heater, Microwave, Range, Refrigerator
    Features
    • Eat-in Kitchen, Entrance Foyer, Laminate Counters, Walk-In Closet(s)
    • Flooring: Carpet, Wood
    • Windows: Double Pane Windows
    • Basement: Finished,Full,Unfinished
    • Number of fireplaces: 1
    • Fireplace features: Family Room
    • Common walls with other units/homes: No One Above,No One Below,2+ Common Walls
    Interior area
    • Total structure area: 1,852
    • Total interior livable area: 1,852 sqft
    • Finished area above ground: 1,368
    • Finished area below ground: 200

    Property

    Parking
    • Total spaces: 2
    • Parking features: Garage
    • Garage spaces: 2
    Features
    • Levels: Two
    • Stories: 2
    • Entry location: Exterior Access
    • Patio & porch: Deck, Front Porch, Patio
    • Fencing: Full
    Lot
    • Size: 2,178 Square Feet
    • Features: Master Planned
    Details
    • Parcel number: R0473711
    • Special conditions: Standard

    Construction

    Type & style
    • Home type: Townhouse
    • Property subtype: Townhouse
    • Attached to another structure: Yes
    Materials
    • Cement Siding, Concrete, Frame
    • Foundation: Concrete Perimeter
    • Roof: Composition
    Condition
    • Year built: 2011

    Utilities & green energy

    • Sewer: Public Sewer
    • Water: Public
    • Utilities for property: Electricity Connected, Natural Gas Connected

    Community & HOA

    Community
    • Subdivision: Ridgegate
    HOA
    • Has HOA: Yes
    • Services included: Insurance, Internet, Maintenance Grounds, Maintenance Structure, Recycling, Road Maintenance, Sewer, Snow Removal, Trash, Water
    • HOA fee: $261 monthly
    • HOA name: Belvedere HOA
    • HOA phone: 303-232-9200
    • Second HOA fee: $30 monthly
    • Second HOA name: RidgeGate Central Village
    • Second HOA phone: 303-420-4433
    Location
    • Region: Lone Tree

    Financial & listing details

    • Price per square foot: $310/sqft
    • Tax assessed value: $578,406
    • Annual tax amount: $4,004
    • Date on market: 8/17/2023
    • Listing terms: Cash,Conventional,FHA,VA Loan
    • Exclusions: Tv In Living Room On Fireplace.
    • Ownership: Individual
    • Electric utility on property: Yes
    • Road surface type: Alley Paved, Paved

    Price history

    DateEventPrice
    7/15/2026Listing removed$3,400$2/sqft
    Source: REcolorado as distributed by MLS GRID #3171012 Report a problem
    6/22/2026Listed for rent$3,400$2/sqft
    Source: REcolorado as distributed by MLS GRID #3171012 Report a problem
    6/13/2025Listing removed$3,400$2/sqft
    Source: REcolorado as distributed by MLS GRID #2879011 Report a problem
    4/21/2025Listed for rent$3,400+4.6%$2/sqft
    Source: REcolorado as distributed by MLS GRID #2879011 Report a problem
    5/16/2024Listing removed--
    Source: REcolorado as distributed by MLS GRID #5421371 Report a problem
    5/9/2024Price change$3,250-9.1%$2/sqft
    Source: REcolorado as distributed by MLS GRID #5421371 Report a problem
    4/18/2024Price change$3,575-2.1%$2/sqft
    Source: REcolorado as distributed by MLS GRID #5421371 Report a problem
    3/26/2024Price change$3,650-6.4%$2/sqft
    Source: REcolorado as distributed by MLS GRID #5421371 Report a problem
    3/17/2024Price change$3,900+4.3%$2/sqft
    Source: REcolorado as distributed by MLS GRID #5421371 Report a problem
    12/4/2023Price change$3,740-1.4%$2/sqft
    Source: REcolorado as distributed by MLS GRID #5421371 Report a problem
    11/27/2023Price change$3,795-0.1%$2/sqft
    Source: REcolorado as distributed by MLS GRID #5421371 Report a problem
    11/13/2023Price change$3,800-2.6%$2/sqft
    Source: REcolorado as distributed by MLS GRID #5421371 Report a problem
    11/3/2023Sold$575,000-4.2%$310/sqft
    Source: REcolorado as distributed by MLS GRID #4064960 Report a problem
    11/3/2023Listed for rent$3,900+105.3%$2/sqft
    Source: REcolorado as distributed by MLS GRID #5421371 Report a problem
    10/30/2023Pending sale$600,000$324/sqft
    Source: REcolorado as distributed by MLS GRID #4064960 Report a problem
    10/6/2023Listing removed--
    Source: REcolorado as distributed by MLS GRID #4064960 Report a problem
    9/5/2023Price change$600,000-4%$324/sqft
    Source: REcolorado as distributed by MLS GRID #4064960 Report a problem
    8/17/2023Listed for sale$625,000+60.3%$337/sqft
    Source: REcolorado as distributed by MLS GRID #4064960 Report a problem
    5/15/2016Sold$390,000+21.9%$211/sqft
    Source: Public Record Report a problem
    4/24/2015Sold$320,000+25.4%$173/sqft
    Source: Public Record Report a problem
    3/17/2015Listing removed$1,900$1/sqft
    Source: Zillow Rental Network Report a problem
    2/21/2015Listed for rent$1,900$1/sqft
    Source: Denver Property Management, LLC Report a problem
    6/22/2011Sold$255,191$138/sqft
    Source: Public Record Report a problem

    Public tax history

    YearProperty taxesTax assessment
    2025$4,984 -0.7%$36,150 -9.6%
    2024$5,019 +25.3%$39,990 -1%
    2023$4,004 -3.2%$40,380 +35.1%
    2022$4,138 $29,900 -2.8%
    2021-- $30,760 +6.6%
    2020$3,893 +13.8%$28,860
    2019$3,420 -5.5%$28,860 +8.2%
    2018$3,619 +4.7%$26,680
    2017$3,457 +116.1%$26,680 +7.9%
    2016$1,600 -50.8%$24,730
    2015$3,249 +14.3%$24,730 +18%
    2014$2,842 $20,950
    2013-- $20,950 +140.8%
    2008-- $8,700
    Find assessor info on the county website

    Neighborhood: 80124

    Nearby schools

    GreatSchools rating
    Schools provided by the listing agent
    • Elementary: Eagle Ridge
    • Middle: Cresthill
    • High: Highlands Ranch
    • District: Douglas RE-1

    Source: REcolorado as distributed by MLS GRID. This data may not be complete. We recommend contacting the local school district to confirm school assignments for this home.

    Get a cash offer in 3 minutes
    Find out how much your home could sell for in as little as 3 minutes with a no-obligation cash offer.
    Estimated market value
    $557,700
    Get a cash offer in 3 minutes
    Find out how much your home could sell for in as little as 3 minutes with a no-obligation cash offer.
    Estimated market value
    $557,700