Welcome to the highly sought-after Little Turtle Community, an oasis in the city! This truly unique ranch home has over 2500 sq ft of living space. The main floor has 2 above-grade living rooms and 2 oversized bedrooms, one with a kitchenette and an ensuite bathroom, the other with a Jack and Jill bath. The basement features a living room, bathroom, bedroom, and large utility room perfect for the new 'work from home' lifestyle. All bedrooms have enormous walk-in closets. Cortec flooring in bathrooms, kitchens, and main living areas. Private patio, oversized 2-car garage, and much more. Little Turtle offers an outdoor pool, tennis courts, racquetball court, hot tub, billiard room, sauna, and well-maintained landscaping. This home has been updated with newer bathroom vanities, fresh paint, granite countertops, a new AC unit in 2020, and hot water in 2021. Investors- this property was designed for Airbnb guests to stay in the private 'mother-in-law' suite equipped with a kitchenette. The floor plan makes this property very versatile for any type of living situation. Walking distance to restaurants, shopping, transit, Cherry Creek Trail and the Highline Canal.
Seller will pay 6 months of the monthly HOA fees and the current loan is a low rate assumable loan. 2 great benefits.
Sold for $435,000
$435,000
10321 E Evans Avenue SE #176, Aurora, CO 80247
3beds
2,548sqft
Townhouse
Built in 1975
2,613 Square Feet Lot
$419,000 Zestimate®
$171/sqft
$3,193 Estimated rent
Home value
$419,000
$390,000 - $448,000
$3,193/mo
Zestimate® history
Owner options
List your home for rent
$3,193/mo
Rent Zestimate®
Find your next renter with Zillow Rental Manager. Plus, with online applications, you can quickly screen prospective tenants – for free.
$3,193/mo
Rent Zestimate®
Refinance and save
$3,125/mo
Est. payment
Refinancing to a lower rate could help reduce your monthly payments and save thousands over the life of the loan.
$3,125/mo
Est. payment
Explore your selling options
Work with a Zillow partner agent
Leverage their expertise and Zillow's premium Showcase listings to get your home seen by more buyers.
Get startedList with your own agent
Get your home in front of millions of buyers by listing it on Zillow.
Learn how to do itSell it yourself
Take full control of how buyers see your home on Zillow by listing For Sale by Owner (FSBO).
List your homeWhat's special
Zillow last checked:
Listing updated:
Listed by:
Alicia Bryant-Mayes aliciabryant-mayes@kw.com,
Keller Williams Integrity Real Estate LLC
Bought with:
Marta Arbildo, 100075310
Coldwell Banker Global Luxury Denver
Source: REcolorado as distributed by MLS GRID,MLS#: 3719869
Facts & features
Interior
Bedrooms & bathrooms
- Bedrooms: 3
- Bathrooms: 3
- Full bathrooms: 2
- 3/4 bathrooms: 1
- Main level bathrooms: 2
- Main level bedrooms: 2
Primary bedroom
- Description: Mother In Law Suite W/Separate Entry. Includes Full Bath, Walk-In Closet, Fireplace And Custom Built-In Headboard As Well As An Additional Room For An Office And/Or Livingroom Space. There Is Also A Kitchenette With Microwave And Refrigerator And Room For Your Favorite Toaster And Espresso Machine.
- Level: Main
Bedroom
- Description: Large Bedroom W/Walk-In Closet
- Level: Main
Bedroom
- Description: Walk-In Closet
- Level: Basement
Primary bathroom
- Description: Part Of The Mother In Law Suite Area
- Level: Main
Bathroom
- Description: Jack And Jill Bathroom W/Granite Counter Tops And Oversized Sink
- Level: Main
Bathroom
- Description: Double Shower Head
- Level: Basement
Bonus room
- Description: Part Of The Mother In Law Suite Area
- Level: Main
Dining room
- Description: Adjacent To The Large Living Room
- Level: Main
Kitchen
- Description: Gallery Kitchen W/Granite Counter Tops, Tile Backsplash And Grey Cabinets With Stainless Steel Appliances
- Level: Main
Living room
- Description: Vaulted Ceilings And Built In Storage
- Level: Main
Living room
- Description: A Great Area For Entertaining, Office And More
- Level: Basement
Utility room
- Description: Unfinished W/Washer And Dryer
- Level: Basement
Heating
- Forced Air
Cooling
- Central Air
Appliances
- Included: Dishwasher, Disposal, Dryer, Microwave, Self Cleaning Oven, Washer
- Laundry: In Unit
Features
- Built-in Features, Granite Counters, Jack & Jill Bathroom, Open Floorplan, Pantry, Primary Suite, Vaulted Ceiling(s), Walk-In Closet(s), Wired for Data
- Flooring: Vinyl
- Basement: Finished,Interior Entry,Partial
- Number of fireplaces: 1
- Fireplace features: Bedroom, Gas, Master Bedroom
- Common walls with other units/homes: End Unit,1 Common Wall
Interior area
- Total structure area: 2,548
- Total interior livable area: 2,548 sqft
- Finished area above ground: 1,657
- Finished area below ground: 663
Property
Parking
- Total spaces: 3
- Parking features: Garage
- Garage spaces: 2
- Details: Reserved Spaces: 1
Features
- Levels: One
- Stories: 1
- Entry location: Exterior Access
- Patio & porch: Covered
- Pool features: Outdoor Pool
Lot
- Size: 2,613 Square Feet
Details
- Parcel number: 031261252
- Special conditions: Standard
Construction
Type & style
- Home type: Townhouse
- Architectural style: Contemporary
- Property subtype: Townhouse
- Attached to another structure: Yes
Materials
- Stone, Wood Siding
Condition
- Updated/Remodeled
- Year built: 1975
Utilities & green energy
- Electric: 220 Volts
- Sewer: Public Sewer
- Water: Public
- Utilities for property: Cable Available, Electricity Connected, Internet Access (Wired), Natural Gas Connected, Phone Available
Community & HOA
Community
- Security: Carbon Monoxide Detector(s), Smoke Detector(s)
- Subdivision: Little Turtle
HOA
- Has HOA: Yes
- Amenities included: Clubhouse, Parking, Pool, Sauna, Spa/Hot Tub, Tennis Court(s)
- Services included: Reserve Fund, Insurance, Irrigation, Maintenance Grounds, Maintenance Structure, Sewer, Snow Removal, Trash, Water
- HOA fee: $550 monthly
- HOA name: Little Turtle HOA
- HOA phone: 303-755-2738
Location
- Region: Denver
Financial & listing details
- Price per square foot: $171/sqft
- Annual tax amount: $1,676
- Date on market: 2/6/2025
- Listing terms: Cash,Conventional,FHA
- Exclusions: Bbq Grille, But Can Be Purchased.
- Ownership: Individual
- Electric utility on property: Yes
- Road surface type: Paved
Price history
| Date | Event | Price |
|---|---|---|
| 6/26/2025 | Sold | $435,000+2.4%$171/sqft |
Source:  REcolorado as distributed by MLS GRID #3719869 Report a problem REcolorado as distributed by MLS GRID #3719869 Report a problem | ||
| 5/29/2025 | Pending sale | $425,000$167/sqft |
Source: REcolorado as distributed by MLS GRID #3719869 Report a problem | ||
| 2/26/2025 | Price change | $425,000-3.4%$167/sqft |
Source: REcolorado as distributed by MLS GRID #3719869 Report a problem | ||
| 2/6/2025 | Listed for sale | $440,000$173/sqft |
Source: REcolorado as distributed by MLS GRID #3719869 Report a problem | ||
Public tax history
Tax history is unavailable.
Neighborhood: Dayton Triangle
Nearby homes
- $446,0005 bd3 ba2.6k sqft10321 E Evans Ave UNIT 175, Denver, CO 80247Off Market
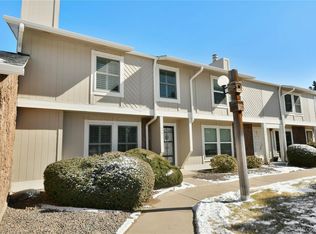
- $356,7003 bd4 ba1.6k sqft10321 E Evans Ave UNIT 173, Denver, CO 80247Off Market
- $331,4004 bd2 ba1.9k sqft10321 E Evans Ave UNIT 172, Denver, CO 80247Off Market

- $387,0003 bd3 ba2.4k sqft10321 E Evans Ave UNIT 170, Denver, CO 80247Off Market
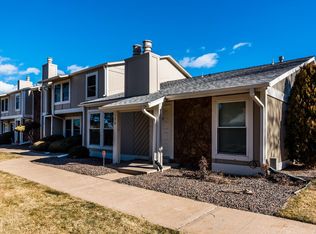
- $435,0003 bd3 ba2.5k sqft10321 E Evans Ave UNIT 176, Denver, CO 80247Sold
- $---- bd-- ba-- sqft10321 E Evans Ave UNIT 175, Denver, CO 80247Off Market
- $385,7004 bd4 ba2.8k sqft10321 E Evans Ave UNIT 174, Denver, CO 80247Off Market
- $416,4003 bd3 ba2.4k sqft10321 E Evans Ave, Denver, CO 80247Off Market
Nearby schools
GreatSchools rating
- 3/10Ponderosa Elementary SchoolGrades: PK-5Distance: 0.6 mi
- 3/10Prairie Middle SchoolGrades: 6-8Distance: 1.5 mi
- 6/10Overland High SchoolGrades: 9-12Distance: 1.4 mi
Schools provided by the listing agent
- Elementary: Ponderosa
- Middle: Prairie
- High: Overland
- District: Cherry Creek 5
Source: REcolorado as distributed by MLS GRID. This data may not be complete. We recommend contacting the local school district to confirm school assignments for this home.
Get a cash offer in 3 minutes
Find out how much your home could sell for in as little as 3 minutes with a no-obligation cash offer.
Estimated market value
$419,000
Get a cash offer in 3 minutes
Find out how much your home could sell for in as little as 3 minutes with a no-obligation cash offer.
Estimated market value
$419,000
- Colorado
- Arapahoe County
- Aurora
- 80247
- Dayton Triangle
- 10321 E Evans Avenue SE Unit 176
Nearby cities
Nearby neighborhoods
Nearby zip codes
Other Aurora Topics
