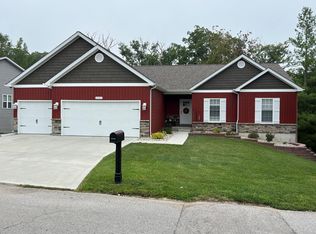
If you're ever thought of coming home after a long day to play golf, tennis, cool off in the pool, or take your boat out for an evening cruise then Incline Village is your place to call HOME. Walking distance from the clubhouse pool & amenities is this newly built 4 bed / 3 bath ranch w/ extended garage is just what you've been looking for. From the front entry or garage you're welcomed into an open concept floor plan. Entertain in this beautifully designed kitchen with granite counter tops, tiled back splash, under cabinet lighting, ss appliances, crown molding , coffee bar, & huge peninsula/breakfast bar overlooking the eating area & living room. Large master suite features huge walk-in closet, his/her vanity and walk-in shower. Two additional generously sized bedrooms on the main floor & hall bath & centrally located laundry room w/ tons of cabinet/storage space. Enjoy a partially finished LL w/ an oversized 4th bedroom, full bathroom & recreational room perfect for entertaining!
Closed
Street View
Listed by: Keller Williams Realty West • Matt D Kammeier • Contact: 636-751-0630
Bought with: Nettwork Global
Price Unknown
10321 Fairway Dr, Foristell, MO 63348
4beds
2,076sqft
Single Family Residence
Built in 2017
10,628 Square Feet Lot
$398,700 Zestimate®
$--/sqft
$2,294 Estimated rent
Home value
$398,700
$379,000 - $419,000
$2,294/mo
Zestimate® history
Owner options
List your home for rent
$2,294/mo
Rent Zestimate®
Find your next renter with Zillow Rental Manager. Plus, with online applications, you can quickly screen prospective tenants – for free.
$2,294/mo
Rent Zestimate®
Refinance and save
$846/mo
Est. payment
Refinancing to a lower rate could help reduce your monthly payments and save thousands over the life of the loan.
$846/mo
Est. payment
Explore your selling options
Work with a Zillow partner agent
Leverage their expertise and Zillow's premium Showcase listings to get your home seen by more buyers.
Get startedList with your own agent
Get your home in front of millions of buyers by listing it on Zillow.
Learn how to do itSell it yourself
Take full control of how buyers see your home on Zillow by listing For Sale by Owner (FSBO).
List your homeWhat's special
Zillow last checked:
Listing updated:
Listed by:
Matt D Kammeier 636-751-0630,
Keller Williams Realty West
Bought with:
Kasey L Jernigan, 2017021375
Nettwork Global
Source: MARIS,MLS#: 23052702 Originating MLS: St. Charles County Association of REALTORS
Originating MLS: St. Charles County Association of REALTORSFacts & features
Interior
Bedrooms & bathrooms
- Bedrooms: 4
- Bathrooms: 3
- Full bathrooms: 3
- Main level bathrooms: 2
- Main level bedrooms: 3
Primary bedroom
- Features: Floor Covering: Carpeting, Wall Covering: Some
- Level: Main
- Area: 195
- Dimensions: 13x15
Bedroom
- Features: Floor Covering: Carpeting, Wall Covering: Some
- Level: Lower
- Area: 180
- Dimensions: 12x15
Bedroom
- Features: Floor Covering: Carpeting, Wall Covering: Some
- Level: Main
- Area: 130
- Dimensions: 10x13
Bedroom
- Features: Floor Covering: Carpeting, Wall Covering: Some
- Level: Main
- Area: 130
- Dimensions: 10x13
Primary bathroom
- Features: Floor Covering: Luxury Vinyl Tile, Wall Covering: None
- Level: Main
- Area: 44
- Dimensions: 4x11
Bathroom
- Features: Floor Covering: Luxury Vinyl Tile, Wall Covering: None
- Level: Lower
- Area: 40
- Dimensions: 8x5
Bathroom
- Features: Floor Covering: Luxury Vinyl Tile, Wall Covering: None
- Level: Main
- Area: 45
- Dimensions: 9x5
Dining room
- Features: Floor Covering: Luxury Vinyl Plank, Wall Covering: Some
- Level: Main
- Area: 156
- Dimensions: 12x13
Family room
- Features: Floor Covering: Carpeting, Wall Covering: Some
- Level: Lower
- Area: 418
- Dimensions: 22x19
Kitchen
- Features: Floor Covering: Luxury Vinyl Plank, Wall Covering: Some
- Level: Main
- Area: 160
- Dimensions: 10x16
Living room
- Features: Floor Covering: Luxury Vinyl Plank, Wall Covering: Some
- Level: Main
- Area: 224
- Dimensions: 14x16
Heating
- Forced Air, Electric
Cooling
- Central Air, Electric
Appliances
- Included: Dishwasher, Disposal, Electric Cooktop, Microwave, Electric Range, Electric Oven, Stainless Steel Appliance(s), Electric Water Heater, Water Softener Rented
- Laundry: Main Level
Features
- Walk-In Closet(s), Breakfast Bar, Eat-in Kitchen, Granite Counters, Pantry, High Speed Internet, Double Vanity, Shower, Dining/Living Room Combo
- Flooring: Carpet
- Doors: Panel Door(s), Sliding Doors
- Windows: Insulated Windows, Tilt-In Windows
- Basement: Full,Partially Finished,Sleeping Area,Storage Space,Walk-Out Access
- Number of fireplaces: 1
- Fireplace features: Recreation Room, Electric, Living Room
Interior area
- Total structure area: 2,076
- Total interior livable area: 2,076 sqft
- Finished area above ground: 1,459
- Finished area below ground: 617
Property
Parking
- Total spaces: 3
- Parking features: RV Access/Parking, Attached, Garage, Garage Door Opener, Off Street, Oversized
- Attached garage spaces: 3
Features
- Levels: One
- Patio & porch: Patio
- Exterior features: Dock
- On waterfront: Yes
- Waterfront features: Lake
- Body of water: Incline Village Lake
Lot
- Size: 10,628 Square Feet
- Features: Adjoins Wooded Area, Level
Details
- Additional structures: Clubhouse, Tennis Court(s)
- Parcel number: 0401.0110009.000.000
- Special conditions: Standard
Construction
Type & style
- Home type: SingleFamily
- Architectural style: Traditional,Ranch
- Property subtype: Single Family Residence
Materials
- Brick Veneer, Vinyl Siding
Condition
- Year built: 2017
Utilities & green energy
- Sewer: Public Sewer
- Water: Public
- Utilities for property: Underground Utilities, Electricity Available
Community & HOA
Community
- Features: Golf, Clubhouse, Tennis Court(s)
- Subdivision: Incline Village
HOA
- Services included: Other
- HOA fee: $846 annually
Location
- Region: Foristell
Financial & listing details
- Tax assessed value: $155,844
- Annual tax amount: $1,688
- Date on market: 6/12/2024
- Cumulative days on market: 76 days
- Listing terms: Cash,FHA,Conventional,VA Loan
- Ownership: Private
- Electric utility on property: Yes
- Road surface type: Concrete
Price history
| Date | Event | Price |
|---|---|---|
| 10/2/2024 | Sold | -- |
Source:  MARIS #23052702 Report a problem MARIS #23052702 Report a problem | ||
| 9/5/2024 | Pending sale | $369,900$178/sqft |
Source: MARIS #23052702 Report a problem | ||
| 8/22/2024 | Price change | $369,900-1.4%$178/sqft |
Source: MARIS #23052702 Report a problem | ||
| 8/12/2024 | Price change | $375,000-1.3%$181/sqft |
Source: MARIS #23052702 Report a problem | ||
| 7/25/2024 | Price change | $380,000-1.3%$183/sqft |
Source: MARIS #23052702 Report a problem | ||
| 7/3/2024 | Listed for sale | $385,000$185/sqft |
Source: MARIS #23052702 Report a problem | ||
| 6/24/2024 | Pending sale | $385,000$185/sqft |
Source: MARIS #23052702 Report a problem | ||
| 6/12/2024 | Listed for sale | $385,000$185/sqft |
Source: MARIS #23052702 Report a problem | ||
Public tax history
| Year | Property taxes | Tax assessment |
|---|---|---|
| 2024 | $1,813 -0.5% | $29,610 |
| 2023 | $1,822 +8% | $29,610 +8% |
| 2022 | $1,688 | $27,417 |
| 2021 | -- | $27,417 |
| 2020 | -- | $27,417 |
| 2019 | -- | $27,417 +149.8% |
| 2017 | -- | $10,976 +788.7% |
| 2016 | -- | $1,235 |
| 2015 | -- | $1,235 |
Find assessor info on the county website
Neighborhood: 63348
Nearby homes
- $--10,628.64 Square Feet10321 Fairway Dr #173, Foristell, MO 63348Off Market
- $301,000-- bd2 ba1.5k sqft10329 Fairway Dr, Foristell, MO 63348Off Market
- $--3 bd2 ba1.8k sqft10313 Fairway Dr, Foristell, MO 63348Sold
- $298,900-- bd2 ba1.4k sqft10335 Fairway Dr, Foristell, MO 63348Off Market
- $265,000-- bd2 ba1.3k sqft10324 Fairway Dr, Foristell, MO 63348Off Market
- $330,0003 bd2 ba1.3k sqft10324 Fairway Dr #2424, Foristell, MO 63348For Sale
- $312,100-- bd2 ba1.1k sqft10318 Fairway Dr, Foristell, MO 63348Off Market
- $378,000-- bd2 ba2k sqft10307 Fairway Dr, Foristell, MO 63348Off Market
Nearby schools
GreatSchools rating
- NAWright City East Elementary SchoolGrades: K-1Distance: 2.6 mi
- 6/10Wright City Middle SchoolGrades: 5-8Distance: 4.6 mi
- 6/10Wright City High SchoolGrades: 9-12Distance: 4.6 mi
Schools provided by the listing agent
- Elementary: Wright City East/West
- Middle: Wright City Middle
- High: Wright City High
Source: MARIS. This data may not be complete. We recommend contacting the local school district to confirm school assignments for this home.
Get a cash offer in 3 minutes
Find out how much your home could sell for in as little as 3 minutes with a no-obligation cash offer.
Estimated market value
$398,700
Get a cash offer in 3 minutes
Find out how much your home could sell for in as little as 3 minutes with a no-obligation cash offer.
Estimated market value
$398,700
- Missouri
- Warren County
- Foristell
- 63348
- 10321 Fairway Dr
Nearby cities
Nearby zip codes
Other Foristell Topics
