MEET THE ENTERTAINER! This spacious home draws you in with gorgeous bamboo hardwood floors. You will appreciate cooking in the meticulously updated kitchen with modern cabinetry, quartz countertops, stainless steel appliances & farmhouse sink. The open concept family room allows for effortless entertaining and cozy nights around the fireplace. Replacement windows flood the home with natural light. Upstairs offers 4 bedrooms and 2 updated baths. The finished basement adds a home theater with projector, screen & lounge chairs to delight family & friends. Enjoy beautiful days in the fenced backyard, relax on the enormous deck, plant a garden, splash in the community pool or make new friends at the playground!
Sold
$331,000
10321 Galena Ct, Indianapolis, IN 46239
4beds
3,126sqft
Residential, Single Family Residence
Built in 2004
9,583 Square Feet Lot
$334,900 Zestimate®
$106/sqft
$2,436 Estimated rent
Home value
$334,900
$318,000 - $352,000
$2,436/mo
Zestimate® history
Owner options
List your home for rent
$2,436/mo
Rent Zestimate®
Find your next renter with Zillow Rental Manager. Plus, with online applications, you can quickly screen prospective tenants – for free.
$2,436/mo
Rent Zestimate®
Refinance and save
$2,497/mo
Est. payment
Refinancing to a lower rate could help reduce your monthly payments and save thousands over the life of the loan.
$2,497/mo
Est. payment
Explore your selling options
Work with a Zillow partner agent
Leverage their expertise and Zillow's premium Showcase listings to get your home seen by more buyers.
Get startedList with your own agent
Get your home in front of millions of buyers by listing it on Zillow.
Learn how to do itSell it yourself
Take full control of how buyers see your home on Zillow by listing For Sale by Owner (FSBO).
List your homeWhat's special
Home theaterLounge chairsQuartz countertopsModern cabinetrySpacious homeOpen concept family roomEnormous deck
Zillow last checked:
Listing updated:
Listed by:
Sheila Moeller 317-450-1733,
Sugar Creek Real Estate, LLC,
Katina Whalen 317-491-5334,
Sugar Creek Real Estate, LLC
Bought with:
Jan Brown
F.C. Tucker Company
Source: MIBOR as distributed by MLS GRID,MLS#: 21946320
Facts & features
Interior
Bedrooms & bathrooms
- Bedrooms: 4
- Bathrooms: 3
- Full bathrooms: 2
- 1/2 bathrooms: 1
- Main level bathrooms: 1
Primary bedroom
- Features: Hardwood
- Level: Upper
- Area: 272 Square Feet
- Dimensions: 17 x 16
Bedroom 2
- Features: Hardwood
- Level: Upper
- Area: 144 Square Feet
- Dimensions: 12 x 12
Bedroom 3
- Level: Upper
- Area: 144 Square Feet
- Dimensions: 12 x 12
Bedroom 4
- Level: Upper
- Area: 132 Square Feet
- Dimensions: 12 x 11
Other
- Features: Vinyl
- Level: Upper
- Area: 56 Square Feet
- Dimensions: 8 x 7
Dining room
- Features: Hardwood
- Level: Main
- Area: 165 Square Feet
- Dimensions: 15 x 11
Family room
- Features: Hardwood
- Level: Main
- Area: 340 Square Feet
- Dimensions: 20 x 17
Foyer
- Features: Hardwood
- Level: Main
- Area: 165 Square Feet
- Dimensions: 15 x 11
Other
- Features: Laminate
- Level: Basement
- Area: 560 Square Feet
- Dimensions: 40 x 14
Kitchen
- Features: Hardwood
- Level: Main
- Area: 156 Square Feet
- Dimensions: 13 x 12
Office
- Features: Hardwood
- Level: Main
- Area: 144 Square Feet
- Dimensions: 12 x 12
Play room
- Features: Laminate
- Level: Basement
- Area: 110 Square Feet
- Dimensions: 11 x 10
Heating
- Electric, Forced Air
Cooling
- Has cooling: Yes
Appliances
- Included: Dishwasher, Electric Water Heater, Disposal, MicroHood, Gas Oven, Refrigerator, Water Softener Owned
- Laundry: Upper Level
Features
- Hardwood Floors, Eat-in Kitchen, Pantry, Walk-In Closet(s)
- Flooring: Hardwood
- Windows: Windows Vinyl, Wood Work Painted
- Basement: Finished,Full
- Number of fireplaces: 1
- Fireplace features: Family Room
Interior area
- Total structure area: 3,126
- Total interior livable area: 3,126 sqft
- Finished area below ground: 841
Property
Parking
- Total spaces: 2
- Parking features: Attached
- Attached garage spaces: 2
Features
- Levels: Two
- Stories: 2
- Patio & porch: Covered, Deck
- Fencing: Fence Full Rear,Privacy
Lot
- Size: 9,583 Square Feet
- Features: Cul-De-Sac, Sidewalks, Street Lights, Mature Trees
Details
- Parcel number: 490916104023000700
- Special conditions: None
Construction
Type & style
- Home type: SingleFamily
- Architectural style: Traditional
- Property subtype: Residential, Single Family Residence
Materials
- Brick, Vinyl Siding
- Foundation: Concrete Perimeter
Condition
- New construction: No
- Year built: 2004
Utilities & green energy
- Water: Municipal/City
Community & HOA
Community
- Features: Playground, Pool
- Subdivision: The Woods At Grassy Creek
HOA
- Has HOA: Yes
- Amenities included: Playground, Pool
- Services included: Entrance Common, ParkPlayground, See Remarks
- HOA fee: $450 annually
Location
- Region: Indianapolis
Financial & listing details
- Price per square foot: $106/sqft
- Tax assessed value: $357,900
- Annual tax amount: $2,232
- Date on market: 10/3/2023
- Cumulative days on market: 29 days
Price history
| Date | Event | Price |
|---|---|---|
| 12/1/2023 | Sold | $331,000-1.2%$106/sqft |
Source:  MIBOR as distributed by MLS GRID #21946320 Report a problem MIBOR as distributed by MLS GRID #21946320 Report a problem | ||
| 11/1/2023 | Pending sale | $334,900$107/sqft |
Source: MIBOR as distributed by MLS GRID #21946320 Report a problem | ||
| 10/3/2023 | Listed for sale | $334,900+112.6%$107/sqft |
Source: MIBOR as distributed by MLS GRID #21946320 Report a problem | ||
| 3/30/2013 | Listing removed | $157,500+7.4%$50/sqft |
Source: CENTURY 21 Scheetz #21201524 Report a problem | ||
| 12/14/2012 | Sold | $146,600-6.9%$47/sqft |
Source: MIBOR as distributed by MLS GRID #21201524 Report a problem | ||
| 12/11/2012 | Price change | $157,500+5.1%$50/sqft |
Source: CENTURY 21 Scheetz #21201524 Report a problem | ||
| 12/1/2012 | Pending sale | $149,900$48/sqft |
Source: CENTURY 21 Scheetz #21201524 Report a problem | ||
| 11/7/2012 | Price change | $149,900-4.8%$48/sqft |
Source: CENTURY 21 Scheetz #21201524 Report a problem | ||
| 9/22/2012 | Price change | $157,500-1.6%$50/sqft |
Source: RE/MAX Ability Plus #21189045 Report a problem | ||
| 9/12/2012 | Price change | $160,000-3%$51/sqft |
Source: Re/Max Ability Plus #21189045 Report a problem | ||
| 8/27/2012 | Price change | $164,997-2.8%$53/sqft |
Source: Re/Max Ability Plus #21189045 Report a problem | ||
| 8/4/2012 | Price change | $169,750+1.2%$54/sqft |
Source: Re/Max Ability Plus #21189045 Report a problem | ||
| 7/28/2012 | Listed for sale | $167,750+19.8%$54/sqft |
Source: ERAP #21189045 Report a problem | ||
| 4/30/2008 | Sold | $140,000$45/sqft |
Source: MIBOR as distributed by MLS GRID #2817422 Report a problem | ||
Public tax history
| Year | Property taxes | Tax assessment |
|---|---|---|
| 2025 | $3,810 +47% | $357,900 +6.9% |
| 2024 | $2,591 +3.6% | $334,700 +37.7% |
| 2023 | $2,501 +12% | $243,100 +7.1% |
| 2022 | $2,233 +5.2% | $227,000 +11.9% |
| 2021 | $2,121 +18.5% | $202,800 +5.2% |
| 2020 | $1,790 +3.5% | $192,700 +17.9% |
| 2019 | $1,730 +6% | $163,500 +3.4% |
| 2018 | $1,632 +7.1% | $158,200 -1.1% |
| 2017 | $1,523 +5.3% | $160,000 +10.5% |
| 2016 | $1,447 +3.2% | $144,800 +3.3% |
| 2014 | $1,402 +6.8% | $140,200 +10% |
| 2013 | $1,313 | $127,400 -3% |
| 2012 | $1,313 | $131,300 -2.9% |
| 2011 | -- | $135,200 -2.9% |
| 2010 | $1,392 +5% | $139,200 -3.7% |
| 2009 | $1,326 | $144,600 -12.2% |
| 2007 | -- | $164,700 +0.9% |
| 2006 | -- | $163,300 +16.2% |
| 2005 | -- | $140,500 +756.7% |
| 2004 | -- | $16,400 |
Find assessor info on the county website
Neighborhood: Southeast Warren
Nearby homes
- $334,3004 bd3 ba4.4k sqft10313 Galena Ct, Indianapolis, IN 46239Off Market

- $370,0004 bd3 ba4.6k sqft10313 Galena Ct, Indianapolis, IN 46229Sold
- $307,900-- bd1 ba2.3k sqft10329 Galena Ct, Indianapolis, IN 46229Off Market
- $318,0004 bd2 ba3.3k sqft10329 Galena Ct, Indianapolis, IN 46239Off Market
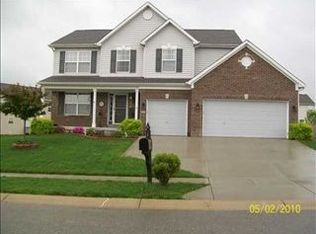
- $291,600-- bd1 ba2.3k sqft10324 Galena Ct, Indianapolis, IN 46239Off Market
- $292,6003 bd2 ba3.1k sqft10322 Sedgehill Dr, Indianapolis, IN 46239Off Market
- $284,800-- bd1 ba2.1k sqft10322 Sedgehill Dr, Indianapolis, IN 46229Off Market
- $288,500-- bd1 ba2.5k sqft10316 Galena Ct, Indianapolis, IN 46239Off Market
Nearby schools
GreatSchools rating
- 3/10Grassy Creek Elementary SchoolGrades: K-4Distance: 0.1 mi
- 4/10Creston Middle SchoolGrades: 5-8Distance: 0.6 mi
- 2/10Warren Central High SchoolGrades: 9-12Distance: 2.8 mi
Schools provided by the listing agent
- Elementary: Grassy Creek Elementary School
- High: Warren Central High School
Source: MIBOR as distributed by MLS GRID. This data may not be complete. We recommend contacting the local school district to confirm school assignments for this home.
Get a cash offer in 3 minutes
Find out how much your home could sell for in as little as 3 minutes with a no-obligation cash offer.
Estimated market value
$334,900
Get a cash offer in 3 minutes
Find out how much your home could sell for in as little as 3 minutes with a no-obligation cash offer.
Estimated market value
$334,900
- Indiana
- Marion County
- Indianapolis
- 46239
- Southeast Warren
- 10321 Galena Ct
Nearby cities
Nearby neighborhoods
Nearby zip codes
Other Indianapolis Topics
