Located in the well established subdivision of Vista Meadows North, this 4-bedroom, 2-bathroom fully bricked home offers a split bedroom floor plan and features dark laminate wood flooring throughout. The open floor plan provides spacious living space with an eat-in kitchen area and a separate dining room. The interior features include dual walk-in showers in the primary bathroom, high ceilings, a gas fire place with raised hearth, and vinyl windows with blinds. The exterior features a sprinkler system, rain gutters, landscaped front yard and a fully fenced cozy back yard lined with crape myrtles and a covered back porch. The 4th bedroom could be used as an office or flex room. New Lennox gas heat 4 ton 14 seer HVAC system in 2020, new roof in 2021, new water heater in 2019. Community amenities include two community pools, a playground, a dog park and a large open space great for outdoor activities. Plenty of shopping, dining and entertainment options located just minutes away in the Alliance Town Center area and convenient access to I-35.
Sold
Price Unknown
10321 Jaybird Dr, Fort Worth, TX 76244
4beds
1,920sqft
Single Family Residence
Built in 2006
5,009 Square Feet Lot
$330,400 Zestimate®
$--/sqft
$2,364 Estimated rent
Home value
$330,400
$304,000 - $360,000
$2,364/mo
Zestimate® history
Owner options
List your home for rent
$2,364/mo
Rent Zestimate®
Find your next renter with Zillow Rental Manager. Plus, with online applications, you can quickly screen prospective tenants – for free.
$2,364/mo
Rent Zestimate®
Refinance and save
$220/mo
Est. payment
Refinancing to a lower rate could help reduce your monthly payments and save thousands over the life of the loan.
$220/mo
Est. payment
Explore your selling options
Work with a Zillow partner agent
Leverage their expertise and Zillow's premium Showcase listings to get your home seen by more buyers.
Get startedList with your own agent
Get your home in front of millions of buyers by listing it on Zillow.
Learn how to do itSell it yourself
Take full control of how buyers see your home on Zillow by listing For Sale by Owner (FSBO).
List your homeWhat's special
Open floor planHigh ceilingsSpacious living spaceLandscaped front yardDark laminate wood flooringSeparate dining roomEat-in kitchen area
Zillow last checked:
Listing updated:
Listed by:
Robert Lambert 0575320 817-523-9113,
League Real Estate 817-523-9113
Bought with:
Brian Lott
League Real Estate
Source: NTREIS,MLS#: 20785898
Facts & features
Interior
Bedrooms & bathrooms
- Bedrooms: 4
- Bathrooms: 2
- Full bathrooms: 2
Primary bedroom
- Features: Ceiling Fan(s), Walk-In Closet(s)
- Level: First
- Dimensions: 15 x 18
Bedroom
- Features: Ceiling Fan(s)
- Level: First
- Dimensions: 13 x 11
Bedroom
- Features: Ceiling Fan(s)
- Level: First
- Dimensions: 10 x 11
Bedroom
- Features: Ceiling Fan(s)
- Level: First
- Dimensions: 12 x 10
Primary bathroom
- Features: Dual Sinks, En Suite Bathroom, Multiple Shower Heads, Solid Surface Counters
- Level: First
Breakfast room nook
- Level: First
Dining room
- Level: First
- Dimensions: 14 x 10
Other
- Level: First
Kitchen
- Features: Breakfast Bar, Dual Sinks, Eat-in Kitchen, Pantry, Solid Surface Counters
- Level: First
Living room
- Features: Ceiling Fan(s), Fireplace
- Level: First
- Dimensions: 18 x 16
Utility room
- Features: Utility Room
- Level: First
- Dimensions: 7 x 7
Heating
- Central, Natural Gas
Cooling
- Central Air, Ceiling Fan(s), Electric
Appliances
- Included: Dishwasher, Disposal, Microwave
- Laundry: Washer Hookup, Electric Dryer Hookup, Laundry in Utility Room
Features
- Double Vanity, Eat-in Kitchen, High Speed Internet, Open Floorplan, Pantry, Cable TV, Walk-In Closet(s)
- Flooring: Laminate, Tile, Wood
- Windows: Window Coverings
- Has basement: No
- Number of fireplaces: 1
- Fireplace features: Family Room, Gas, Masonry, Raised Hearth
Interior area
- Total interior livable area: 1,920 sqft
Property
Parking
- Total spaces: 2
- Parking features: Concrete, Door-Single, Driveway, Garage Faces Front, Garage, Garage Door Opener, Lighted, On Street
- Attached garage spaces: 2
- Has uncovered spaces: Yes
Accessibility
- Accessibility features: Accessible Full Bath, Grip-Accessible Features
Features
- Levels: One
- Stories: 1
- Patio & porch: Rear Porch, Covered
- Exterior features: Private Yard, Rain Gutters
- Pool features: None, Community
- Fencing: Wood
Lot
- Size: 5,009 Square Feet
- Features: Interior Lot, Landscaped, Subdivision, Sprinkler System, Few Trees
- Residential vegetation: Grassed
Details
- Parcel number: 40690598
Construction
Type & style
- Home type: SingleFamily
- Architectural style: Traditional,Detached
- Property subtype: Single Family Residence
Materials
- Brick
- Foundation: Slab
- Roof: Composition,Shingle
Condition
- Year built: 2006
Utilities & green energy
- Sewer: Public Sewer
- Water: Public
- Utilities for property: Electricity Connected, Natural Gas Available, Phone Available, Sewer Available, Separate Meters, Underground Utilities, Water Available, Cable Available
Green energy
- Energy efficient items: HVAC, Insulation, Thermostat
Community & HOA
Community
- Features: Other, Playground, Pool, Trails/Paths, Curbs, Sidewalks
- Security: Security System, Carbon Monoxide Detector(s), Smoke Detector(s)
- Subdivision: Vista Meadows North
HOA
- Has HOA: Yes
- Services included: All Facilities, Association Management, Maintenance Grounds
- HOA fee: $220 semi-annually
- HOA name: First Service Residential
- HOA phone: 877-378-2388
Location
- Region: Fort Worth
Financial & listing details
- Tax assessed value: $319,136
- Annual tax amount: $8,268
- Date on market: 11/28/2024
- Cumulative days on market: 47 days
- Listing terms: Cash,Conventional,FHA,VA Loan
- Electric utility on property: Yes
Price history
| Date | Event | Price |
|---|---|---|
| 2/5/2025 | Sold | -- |
Source: NTREIS #20785898 Report a problem | ||
| 1/23/2025 | Pending sale | $345,000$180/sqft |
Source: NTREIS #20785898 Report a problem | ||
| 1/13/2025 | Contingent | $345,000$180/sqft |
Source: NTREIS #20785898 Report a problem | ||
| 1/3/2025 | Price change | $345,000-2.1%$180/sqft |
Source: NTREIS #20785898 Report a problem | ||
| 12/20/2024 | Price change | $352,500-2.1%$184/sqft |
Source: NTREIS #20785898 Report a problem | ||
| 11/28/2024 | Listed for sale | $360,000$188/sqft |
Source: NTREIS #20785898 Report a problem | ||
Public tax history
| Year | Property taxes | Tax assessment |
|---|---|---|
| 2025 | $5,197 -28.2% | $319,136 |
| 2024 | $7,234 -12.5% | $319,136 -11.7% |
| 2023 | $8,267 +190% | $361,325 +20.2% |
| 2022 | $2,850 +2.2% | $300,484 +17.3% |
| 2021 | $2,790 +2.1% | $256,065 +9.6% |
| 2020 | $2,733 +1.9% | $233,601 +3.9% |
| 2019 | $2,683 +2.4% | $224,840 +15.6% |
| 2018 | $2,620 +1.7% | $194,459 -1.5% |
| 2017 | $2,577 +1.4% | $197,445 +6.1% |
| 2016 | $2,542 -4.5% | $186,128 +27.4% |
| 2015 | $2,660 | $146,100 |
| 2014 | $2,660 | $146,100 +4.2% |
| 2013 | -- | $140,200 +3.7% |
| 2012 | -- | $135,200 |
| 2011 | -- | $135,200 -4.9% |
| 2010 | -- | $142,200 -0.9% |
| 2009 | -- | $143,500 |
| 2008 | -- | $143,500 |
| 2007 | -- | $143,500 +578.8% |
| 2006 | -- | $21,141 |
| 2005 | -- | $21,141 |
Find assessor info on the county website
Neighborhood: Vista Meadows
Nearby homes
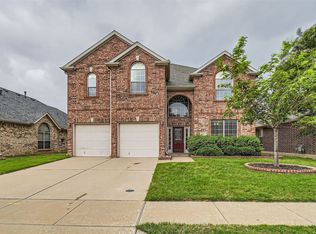
- $318,7003 bd2 ba1.6k sqft10317 Jaybird Dr, Fort Worth, TX 76244Off Market

- $--4 bd3 ba2.6k sqft10325 Jaybird Dr, Fort Worth, TX 76244Sold

- $319,0003 bd2 ba1.7k sqft10329 Jaybird Dr, Fort Worth, TX 76244Off Market
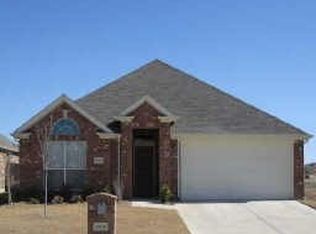
- $344,0003 bd2 ba1.7k sqft10329 Jaybird Dr, Keller, TX 76248Off Market
- $324,0003 bd2 ba1.7k sqft10313 Jaybird Dr, Fort Worth, TX 76244Off Market
- $384,1004 bd2 ba2.7k sqft4500 Dragonfly Way, Fort Worth, TX 76244Off Market
- $399,2004 bd2 ba2.8k sqft4500 Dragonfly Way, Keller, TX 76248Off Market
- $398,6004 bd3 ba2.8k sqft4501 Dragonfly Way, Fort Worth, TX 76244Off Market
Nearby schools
GreatSchools rating
- 8/10Eagle Ridge Elementary SchoolGrades: PK-4Distance: 0.6 mi
- 7/10Timberview Middle SchoolGrades: 5-8Distance: 0.8 mi
- 6/10Timber Creek High SchoolGrades: 9-12Distance: 1.8 mi
Schools provided by the listing agent
- Elementary: Eagle Ridge
- Middle: Trinity Springs
- High: Timber Creek
- District: Keller ISD
Source: NTREIS. This data may not be complete. We recommend contacting the local school district to confirm school assignments for this home.
Get a cash offer in 3 minutes
Find out how much your home could sell for in as little as 3 minutes with a no-obligation cash offer.
Estimated market value
$330,400
Get a cash offer in 3 minutes
Find out how much your home could sell for in as little as 3 minutes with a no-obligation cash offer.
Estimated market value
$330,400
- Texas
- Tarrant County
- Fort Worth
- 76244
- Vista Meadows
- 10321 Jaybird Dr
Nearby cities
Nearby neighborhoods
Nearby zip codes
Other Fort Worth Topics
