Skip main navigation
Pending
  • Price increase: $445 (6/11)
    $276,990

    10321 Lancaster Forest Ln, Houston, TX 77051

    3beds
    1,384sqft
    : 
    Loading
    Get pre-qualified
    Single Family Residence
    Built in 2025
    3,550 Square Feet Lot
    $275,700 Zestimate®
    $200/sqft
    $113/mo HOA

    What's special

    Welcoming front foyerSpacious walk-in closetSpacious two-car garageLuxurious primary bedroomStanding shower
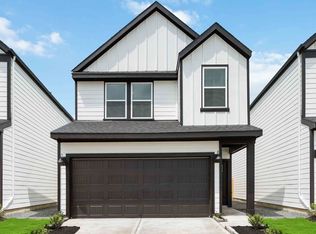

    Welcome to the Gardenia floor plan, a beautifully designed two-story home that spans 1,384 square feet, complete with a spacious two-car garage. As you step inside, you're greeted by a welcoming front foyer that seamlessly flows into the open-concept dining, living, and kitchen area, perfect for family gatherings and entertaining guests. The kitchen features a stylish island, providing extra storage space and seating options for added convenience. Further down the hallway, the luxurious primary bedroom awaits, located towards the front of the home for added privacy. The adjoining primary bathroom offers a two-sink vanity, a standing shower, and a spacious walk-in closet, ensuring you have all the room you need. The Gardenia floor plan is the perfect blend of modern design, smart technology, and functional living spaces. Don't miss the opportunity to make this stunning home yours today!
    112 days
    |
    6
    |
    0
    |

    Zillow last checked:

    Listing updated:

    Listed by:

    Britany Freeman TREC #0722163 832-326-7886,

    Exclusive Prime Realty, LLC

    Source: HAR,MLS#: 76269801MLS Logo

      Facts & features

      Interior

      Bedrooms & bathrooms
      • Bedrooms: 3
      • Bathrooms: 3
      • Full bathrooms: 2
      • 1/2 bathrooms: 1
      Heating
      • Natural Gas
      Cooling
      • Electric
      Appliances
      • Included: Disposal, Microwave, Dishwasher
      Features
      • All Bedrooms Up
      • Has fireplace: No
      Interior area
      • Total structure area: 1,384
      • Total interior livable area: 1,384 sqft

      Property

      Parking
      • Total spaces: 2
      • Parking features: Attached
      • Attached garage spaces: 2
      Features
      • Stories: 2
      Lot
      • Size: 3,550 Square Feet
      • Features: Subdivided, 0 Up To 1/4 Acre
      Details
      • Parcel number: 1484160010013

      Construction

      Type & style
      • Home type: SingleFamily
      • Architectural style: Traditional
      • Property subtype: Single Family Residence
      Materials
      • Cement Siding
      • Foundation: Slab
      • Roof: Composition
      Condition
      • New construction: Yes
      • Year built: 2025
      Details
      • Builder name: DR Horton

      Utilities & green energy

      • Water: Water District
      Green energy
      • Green verification: HERS Index Score
      • Energy efficient items: Thermostat

      Community & HOA

      Community
      • Subdivision: Grand West
      HOA
      • Has HOA: Yes
      • HOA fee: $1,350 annually
      Location
      • Region: Houston

      Financial & listing details

      • Price per square foot: $200/sqft
      • Date on market: 3/25/2026
      • Listing terms: Cash,Conventional,FHA,VA Loan

        Estimated market value

        $275,700

        $262,000 - $289,000

        $2,217/mo

        Price history

        DateEventPrice
        6/16/2026Pending sale$276,990$200/sqft
        Source: HAR #76269801 Report a problem
        6/11/2026Price change$276,990+0.2%$200/sqft
        Source: HAR #76269801 Report a problem
        6/4/2026Price change$276,545-1.2%$200/sqft
        Source: DR Horton Report a problem
        6/3/2026Listed for sale$279,990$202/sqft
        Source: HAR #76269801 Report a problem
        4/13/2026Pending sale$279,990$202/sqft
        Source: HAR #76269801 Report a problem
        4/1/2026Price change$279,990-7%$202/sqft
        Source: DR Horton Report a problem
        3/25/2026Price change$300,990+7.5%$217/sqft
        Source: DR Horton Report a problem
        3/25/2026Listed for sale$279,990$202/sqft
        Source: HAR #76269801 Report a problem

        Public tax history

        Tax history is unavailable.

        Monthly payment

        Est. payment

        Payment breakdown

        Explore the cost of this home by adjusting the details. Changes won't be saved.
        All calculations are estimates and provided by Zillow, Inc. for informational purposes only. Actual amounts may vary.
        HOA fees may include property taxes on listings classified as Co-Ops. Contact the listing agent and/or owner for fee details.
        Mortgage interest rates are dependent on a number of factors, including credit score, down payment, and repayment length. Interest rate data provided by Zillow Group Marketplace, Inc. as of 1/1/1970 from various mortgage lenders with which we have lead or other similar arrangements; the Estimated Payment is an average of those rates.
        See how much you could borrow to make a competitive offer.

        Climate risks

        Neighborhood: Sunnyside

        Getting around

        9 / 100
        Car-Dependent
        22 / 100
        Minimal Transit
        27 / 100
        Somewhat Bikeable

        Nearby schools

        GreatSchools rating
        Schools provided by the listing agent
        • Elementary: Reynolds Elementary School (Houston)
        • Middle: Attucks Middle School
        • High: Worthing High School

        Source: HAR. This data may not be complete. We recommend contacting the local school district to confirm school assignments for this home.

        A local agent can set up tours, give advice and negotiate with sellers.

        A local lender can help you make sure your offer is ready when you are.

        Browse local experts

        Similar homes