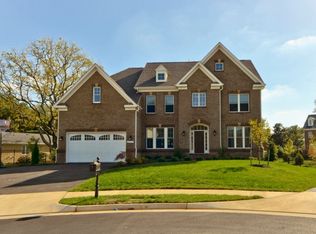
Welcome to an exceptional Oakton residence where elegance, privacy, and refined living converge. This 5600+ square foot (4072 above grade and 1600 usable on lower level), 5-bedroom, 4.5-bath home offers the perfect balance of tranquility and convenience. The house is perfectly situated on a quiet cul-de-sac next to a large protected green space that creates a remarkable sense of openness. This peaceful, small development provides a relaxing environment while still being minutes from top-rated schools, beautiful parks, upscale dining, premier shopping in Vienna and Tysons, and convenient access to major commuter routes and Washington, D.C. This thoughtfully designed Sekas-built home blends sophistication with comfort, offering generous light- filled living areas, high ceilings, and elevated finishes throughout. Designed for both grand entertaining and effortless daily living, the flowing floor plan creates a seamless connection between formal and casual spaces. At the heart of the home, the beautifully upgraded kitchen features quartz countertops, a large island, high-end cabinetry, a large pantry, a Thermador range, and dual wall ovens — ideal for both everyday cooking and hosting on any scale. A beautiful and flowing dining and formal living room flank a grand entry. A welcoming family room is designed around a gas fireplace with a beautiful, hand-made mantel. Enjoy the convenience of a bright and airy first floor office space overlooking backyard greenery. Upstairs the luxurious primary suite serves as a private retreat highlighted by a spa- inspired bathroom with heated floors, an oversized walk-in shower, and a deep soaking tub designed for complete relaxation. The primary suite has a separate sitting area and two spacious walk-in closets. Three additional spacious bedrooms, one with en-suite bath, and a second-floor laundry complete the upper level. A bright, open staircase with floor-to-ceiling windows overlooks the neighboring green space. The light-filled lower-level walk-out living area provides maximum versatility for family, guests, or multi-generational living. It includes an additional bedroom with en-suite bathroom, an expansive living area with gas fireplace, and a bonus room — perfect for use as a home gym, office, play space, or easily converted into a sixth bedroom if desired. Though plenty of storage is available throughout the home, this level also has a vast storage room. Exceptional outdoor living areas, perfect for entertaining, relaxing evenings, or play, are accessible from the both main and lower levels. Enjoy a large deck situated off the kitchen, a beautifully designed patio accessible from the deck or lower level with outdoor stone fireplace, TV, and sound system, and a fully fenced back yard. All exterior areas have been meticulously landscaped for year-round enjoyment and include an in-ground irrigation system. This home has been well-maintained and thoughtfully upgraded. Tray ceilings, crown moldings, and abundant natural light are just some of the features you will enjoy. Some of the many upgrades include two whole-house water purification systems, recently painted interior and exterior, new carpet on lower stairway, wooden shutters, glass-inset cabinet doors, high-end light fixtures, and expanded recessed LED lighting. This is more than a home — it is a statement of lifestyle, comfort, and luxury. Sold by Owner/Agent
Sold for $2,150,000
Zillow last checked:
Listing updated:
Bought with:
J. Dane Work
Homework Realty
Source: Bright MLS,MLS#: VAFX2287752
Price history
| Date | Event | Price |
|---|---|---|
| 3/31/2026 | Sold | $2,150,000$379/sqft |
Source:  Bright MLS #VAFX2287752 Report a problem Bright MLS #VAFX2287752 Report a problem | ||
| 2/23/2026 | Contingent | $2,150,000$379/sqft |
Source: Bright MLS #VAFX2287752 Report a problem | ||
| 2/19/2026 | Listed for sale | $2,150,000+43.8%$379/sqft |
Source: Bright MLS #VAFX2287752 Report a problem | ||
| 6/13/2018 | Sold | $1,495,000$264/sqft |
Source: Public Record Report a problem | ||
| 5/21/2018 | Pending sale | $1,495,000$264/sqft |
Source: RE/MAX Preferred Prop., Inc. #1000327050 Report a problem | ||
| 4/13/2018 | Listed for sale | $1,495,000+7.6%$264/sqft |
Source: Re/Max Preferred Prop., Inc. #1000327050 Report a problem | ||
| 8/29/2013 | Sold | $1,390,000$245/sqft |
Source: Public Record Report a problem | ||
Get a cash offer in 3 minutes
Find out how much your home could sell for in as little as 3 minutes with a no-obligation cash offer.
Estimated market value
$2,135,900
