Skip main navigation
Sold for $285,000
  • $285,000

    10321 Manderley Way #125, Orlando, FL 32829

    2beds
    1,071sqft
    Townhouse
    Built in 2005
    698 Square Feet Lot
    $262,400 Zestimate®
    $266/sqft
    $1,753 Estimated rent

    Home value

    $262,400

    $249,000 - $276,000

    $1,753/mo

    Zestimate® history
    Loading
    Loading...

    Owner options

    List your home for rent

    $1,753/mo

    Rent Zestimate®

    Find your next renter with Zillow Rental Manager. Plus, with online applications, you can quickly screen prospective tenants – for free.

    Learn more

    $1,753/mo

    Rent Zestimate®

    Refinance and save

    $2,376/mo

    Est. payment

    Refinancing to a lower rate could help reduce your monthly payments and save thousands over the life of the loan.

    See today's rates

    $2,376/mo

    Est. payment

    Explore your selling options

    Work with a Zillow partner agent

    Leverage their expertise and Zillow's premium Showcase listings to get your home seen by more buyers.

    Get started

    List with your own agent

    Get your home in front of millions of buyers by listing it on Zillow.

    Learn how to do it

    Sell it yourself

    Take full control of how buyers see your home on Zillow by listing For Sale by Owner (FSBO).

    List your home

    What's special

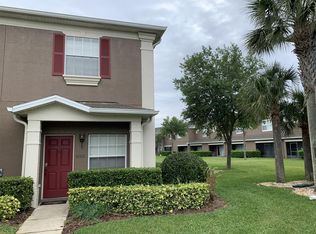
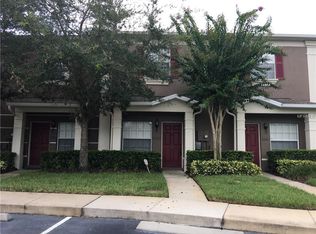
    Beautiful and cozy townhome 2 Bedroom / 2.5 Bathrooms corner unit located on a quiet cul-de-sac at Victoria Pines Community in Southeast Orlando. This end unit with extra light offers an open floor plan, spacious living - dining room combo with an extensive rear lake view, complete with a private covered & screened lanai great for relaxing after a long day. The selection of upgrades throughout the property including 42" kitchen cabinets hardware, tiled back splash in kitchen, stainless -steel appliances, and newly luxury vinyl flooring in the first and second floor, along with additional storage under the stairs. Upstairs you'll find double master suites with each having a private bathroom and walk-in-closets. The interior laundry closet is located on the second story adjacent to both bedrooms. A convenient half bath completes the first floor of this home. The neighborhood is gated. This community has a pool, fitness center and dog park. Outside pest control and Lawn service included with HOA. No worries, as the roof was recently replaced and the unit has new AC. The location is key, close to popular Waterford Lakes shopping center, UCF (University of Central Florida) and Valencia College, 15 minutes to Downtown Orlando and Orlando International Airport, very convenient to highways 417, 408 and 528. Make a showing appointment and come to see this lovely home.

    Zillow last checked:

    Listing updated:

    Listed by:

    Yesenia Chacon Martinez, LLC 407-285-5717,

    OLYMPUS EXECUTIVE REALTY INC 407-469-0090

    Bought with:

    Yessenia Cruz, 3404855

    COMPASS FLORIDA, LLC

    Luana Oliveira, 3405082

    COMPASS FLORIDA, LLC

    Source: Stellar MLS,MLS#: S5093722MLS LogoOriginating MLS: Orlando Regional

    Facts & features

    Interior

    Bedrooms & bathrooms
    • Bedrooms: 2
    • Bathrooms: 3
    • Full bathrooms: 2
    • 1/2 bathrooms: 1
    Primary bedroom
    • Features: Ceiling Fan(s)
    • Level: Second
    • Dimensions: 14x12
    Bedroom 2
    • Level: Second
    • Dimensions: 10x11
    Kitchen
    • Features: Built-In Shelving
    • Level: First
    • Dimensions: 9x12
    Living room
    • Level: First
    • Dimensions: 16x12
    Heating
    • Central
    Cooling
    • Central Air
    Appliances
    • Included: Dishwasher, Disposal, Dryer, Electric Water Heater, Microwave, Range, Refrigerator, Washer
    • Laundry: Inside, Laundry Closet
    Features
    • Ceiling Fan(s), High Ceilings, Open Floorplan, Walk-In Closet(s)
    • Flooring: Laminate
    • Doors: Sliding Doors
    • Windows: Blinds
    • Has fireplace: No
    • Common walls with other units/homes: End Unit
    Interior area
    • Total structure area: 1,071
    • Total interior livable area: 1,071 sqft

    Property

    Parking
    • Parking features: Open
    • Has uncovered spaces: Yes
    Features
    • Levels: Two
    • Stories: 2
    • Patio & porch: Covered, Rear Porch, Screened
    • Exterior features: Lighting, Sidewalk
    • Has view: Yes
    • View description: Pond
    • Has water view: Yes
    • Water view: Pond
    • Waterfront features: Waterfront, Pond
    Lot
    • Size: 698 Square Feet
    • Features: Cul-De-Sac
    Details
    • Parcel number: 082331206300125
    • Zoning: P-D
    • Special conditions: None

    Construction

    Type & style
    • Home type: Townhouse
    • Architectural style: Traditional
    • Property subtype: Townhouse
    Materials
    • Block, Stucco, Wood Frame
    • Foundation: Slab
    • Roof: Shingle
    Condition
    • New construction: No
    • Year built: 2005

    Utilities & green energy

    • Sewer: Public Sewer
    • Water: Public
    • Utilities for property: Cable Available, Electricity Available, Water Available

    Community & HOA

    Community
    • Features: Waterfront, Buyer Approval Required, Community Mailbox, Dog Park, Fitness Center, Gated Community - No Guard, Irrigation-Reclaimed Water, Pool, Sidewalks
    • Pet fee: $0 monthly
    • Subdivision: VICTORIA PINES CONDO PH 40
    HOA
    • Has HOA: Yes
    • Amenities included: Fitness Center, Gated, Pool, Security
    • Services included: Maintenance Grounds, Security, Trash, Water
    • HOA fee: $339 monthly
    • HOA name: Victoria Pines Condominium, INC / Carol Rumely
    • HOA phone: 407-392-1533
    • Second HOA name: Victoria Community Associations
    • Second HOA phone: 407-705-2190
    Location
    • Region: Orlando

    Financial & listing details

    • Price per square foot: $266/sqft
    • Tax assessed value: $214,200
    • Annual tax amount: $2,425
    • Date on market: 10/25/2023
    • Cumulative days on market: 9 days
    • Listing terms: Cash,Conventional
    • Ownership: Fee Simple
    • Total actual rent: 0
    • Electric utility on property: Yes
    • Road surface type: Asphalt

    Price history

    DateEventPrice
    2/21/2024Listing removed--
    Source: Zillow Rentals Report a problem
    1/1/2024Listed for rent$1,800+28.6%$2/sqft
    Source: Zillow Rentals Report a problem
    11/27/2023Sold$285,000-1.7%$266/sqft
    Source: Stellar MLS #S5093722 Report a problem
    11/4/2023Pending sale$290,000$271/sqft
    Source: Stellar MLS #S5093722 Report a problem
    10/25/2023Listed for sale$290,000+13.7%$271/sqft
    Source: Stellar MLS #S5093722 Report a problem
    5/3/2022Sold$255,000+8.7%$238/sqft
    Source: Public Record Report a problem
    4/2/2022Pending sale$234,500$219/sqft
    Source: Stellar MLS #O6010912 Report a problem
    3/28/2022Listed for sale$234,500+46.6%$219/sqft
    Source: Stellar MLS #O6010912 Report a problem
    6/16/2020Listing removed$1,400$1/sqft
    Source: CLEAR BLUE SKY GROUP LLC #O5869049 Report a problem
    6/6/2020Listed for rent$1,400$1/sqft
    Source: CLEAR BLUE SKY GROUP LLC #O5869049 Report a problem
    2/4/2019Sold$160,000-1.8%$149/sqft
    Source: Public Record Report a problem
    1/5/2019Listed for sale$163,000-7.9%$152/sqft
    Source: Keller Williams Advantage III Realty #O5755702 Report a problem
    1/4/2007Sold$177,000$165/sqft
    Source: Public Record Report a problem

    Public tax history

    YearProperty taxesTax assessment
    2024$3,557 +12.4%$214,200 +8.1%
    2023$3,165 +30.5%$198,100 +32.2%
    2022$2,425 +5.2%$149,900 +7.7%
    2021$2,305 +7.1%$139,200 +8.3%
    2020$2,153 -0.5%$128,500 +1.9%
    2019$2,164 +9.3%$126,060 +10%
    2018$1,980 $114,600 +9.1%
    2017$1,980 +7.7%$105,000 +9.5%
    2016$1,839 +6.8%$95,900 +5.4%
    2015$1,722 +240%$91,000 +14.2%
    2014$506 +3.1%$79,700 +23%
    2013$491 +2.4%$64,796 +38%
    2012$480 +4.8%$46,948 +2.6%
    2011$458 +3.7%$45,746 +0.3%
    2010$441 $45,588 -34.2%
    2009-- $69,300 -34%
    2008$1,162 -48%$105,000 -32%
    2007$2,236 $154,400
    Find assessor info on the county website

    Neighborhood: 32829

    Nearby schools

    GreatSchools rating
    Schools provided by the listing agent
    • Elementary: Andover Elem
    • Middle: Odyssey Middle
    • High: University High

    Source: Stellar MLS. This data may not be complete. We recommend contacting the local school district to confirm school assignments for this home.

    Get a cash offer in 3 minutes
    Find out how much your home could sell for in as little as 3 minutes with a no-obligation cash offer.
    Estimated market value
    $262,400
    Get a cash offer in 3 minutes
    Find out how much your home could sell for in as little as 3 minutes with a no-obligation cash offer.
    Estimated market value
    $262,400