Skip main navigation
Sold for $333,000
  • $333,000

    10321 N 65th Drive, Glendale, AZ 85302

    2beds
    1,158sqft
    Single Family Residence
    Built in 1985
    4,957 Square Feet Lot
    $332,100 Zestimate®
    $288/sqft
    $1,636 Estimated rent

    Home value

    $332,100

    $302,000 - $362,000

    $1,636/mo

    Zestimate® history
    Loading
    Loading...

    Owner options

    List your home for rent

    $1,636/mo

    Rent Zestimate®

    Find your next renter with Zillow Rental Manager. Plus, with online applications, you can quickly screen prospective tenants – for free.

    Learn more

    $1,636/mo

    Rent Zestimate®

    Refinance and save

    $2,003/mo

    Est. payment

    Refinancing to a lower rate could help reduce your monthly payments and save thousands over the life of the loan.

    See today's rates

    $2,003/mo

    Est. payment

    Explore your selling options

    Work with a Zillow partner agent

    Leverage their expertise and Zillow's premium Showcase listings to get your home seen by more buyers.

    Get started

    List with your own agent

    Get your home in front of millions of buyers by listing it on Zillow.

    Learn how to do it

    Sell it yourself

    Take full control of how buyers see your home on Zillow by listing For Sale by Owner (FSBO).

    List your home

    What's special

    Eat in kitchenPrivate entry courtyardRoll out panty shelvesEntertainment ctrFull hall bathroomNewer kitchen appliancesAttached murphy bed
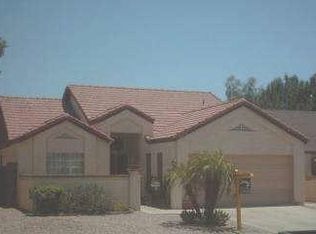
    *THIS HOME IS READY & WAITING FOR YOU. 2 Bedroom 2 Bath home in a Private Gated community with 2 car Garage. Private Entry courtyard, Large Living room W/Entertainment Ctr. Dining room & Vaulted Ceilings. Eat in Kitchen with Lots of Cabinets & roll out Panty shelves. Full Hall Bathroom with step in Shower & tub & Separate Vanity area. Second Bedroom is ready for you, or use for Den office if you choose? Enclosed 20 X 11 Rear Patio with back yard views. Low maintenance Desert front & rear yards. Large 2 car Garage with Wall attached Cabinets for storage. Newer Kitchen Appliances, Newer A/C 2023 Full Roof Replacement 2022, Newer Exterior & Interior Paint 2023. Newer Flooring 2018. Easy Access to Restaurants, Shopping Etc. Hurry on this On

    Zillow last checked:

    Listing updated:

    Listed by:

    Thomas C Paris 602-359-9595,

    West USA Realty

    Bought with:

    Mustapha Kromah, SA696202000

    Our Community Real Estate LLC

    Source: ARMLS,MLS#: 6936228MLS Logo

    Facts & features

    Interior

    Bedrooms & bathrooms
    • Bedrooms: 2
    • Bathrooms: 2
    • Full bathrooms: 2
    Primary bedroom
    • Level: Main
    • Area: 168
    • Dimensions: 14.00 x 12.00
    Bedroom 2
    • Level: Main
    • Area: 110
    • Dimensions: 11.00 x 10.00
    Other
    • Description: Private Enclosed Patio
    • Level: Main
    • Area: 220
    • Dimensions: 20.00 x 11.00
    Breakfast room
    • Level: Main
    • Area: 81
    • Dimensions: 9.00 x 9.00
    Dining room
    • Level: Main
    • Area: 99
    • Dimensions: 11.00 x 9.00
    Kitchen
    • Level: Main
    • Area: 66
    • Dimensions: 11.00 x 6.00
    Living room
    • Level: Main
    • Area: 195
    • Dimensions: 15.00 x 13.00
    Heating
    • Electric
    Cooling
    • Central Air
    Features
    • Eat-in Kitchen, No Interior Steps, Vaulted Ceiling(s), Full Bth Master Bdrm, Laminate Counters
    • Flooring: Tile, Wood
    • Has basement: No
    Interior area
    • Total structure area: 1,158
    • Total interior livable area: 1,158 sqft

    Property

    Parking
    • Total spaces: 4
    • Parking features: Garage Door Opener, Attch'd Gar Cabinets
    • Garage spaces: 2
    • Uncovered spaces: 2
    Features
    • Stories: 1
    • Patio & porch: Covered
    • Exterior features: Private Street(s), Private Yard
    • Spa features: None
    • Fencing: Block
    Lot
    • Size: 4,957 Square Feet
    • Features: East/West Exposure, Gravel/Stone Front, Gravel/Stone Back
    Details
    • Parcel number: 14349498

    Construction

    Type & style
    • Home type: SingleFamily
    • Property subtype: Single Family Residence
    Materials
    • Synthetic Stucco, Stucco, Wood Frame
    • Roof: Composition
    Condition
    • Year built: 1985
    Details
    • Builder name: VH HOMES

    Utilities & green energy

    • Electric: 220 Volts in Kitchen
    • Sewer: Public Sewer
    • Water: City Water

    Community & HOA

    Community
    • Features: Gated, Near Bus Stop
    • Subdivision: Chaparral Ranch Patio Homes 2
    HOA
    • Has HOA: Yes
    • Services included: Maintenance Grounds, Other (See Remarks), Street Maint
    • HOA fee: $75 monthly
    • HOA name: Chaparral Ranch 2
    • HOA phone: 602-277-4418
    Location
    • Region: Glendale

    Financial & listing details

    • Price per square foot: $288/sqft
    • Tax assessed value: $267,700
    • Annual tax amount: $538
    • Date on market: 10/22/2025
    • Cumulative days on market: 44 days
    • Listing terms: Cash,Conventional,FHA,VA Loan
    • Ownership: Fee Simple
    • Electric utility on property: Yes

    Price history

    DateEventPrice
    12/15/2025Sold$333,000-2.1%$288/sqft
    Source: ARMLS #6936228 Report a problem
    12/5/2025Pending sale$340,000$294/sqft
    Source: ARMLS #6936228 Report a problem
    11/12/2025Price change$340,000-4.2%$294/sqft
    Source: ARMLS #6936228 Report a problem
    11/5/2025Price change$355,000-2.7%$307/sqft
    Source: ARMLS #6936228 Report a problem
    10/22/2025Listed for sale$365,000+345.1%$315/sqft
    Source: ARMLS #6936228 Report a problem
    6/27/1997Sold$82,000$71/sqft
    Source: Public Record Report a problem

    Public tax history

    YearProperty taxesTax assessment
    2025$358 -31.8%$26,770 -8.5%
    2024$526 +46.7%$29,270 +243%
    2023$358 -1.2%$8,533 -51.2%
    2022$362 -8.2%$17,480 +10.3%
    2021$395 +2.9%$15,850 +7%
    2020$384 +2.4%$14,820 +11.3%
    2019$375 $13,310 +11.4%
    2018$375 -0.7%$11,950 +13.1%
    2017$377 +7.3%$10,570 +19.4%
    2016$352 +6.6%$8,850 +18.3%
    2015$330 $7,480 +25.3%
    2014-- $5,970 +19.4%
    2013-- $5,000 -6.5%
    2012-- $5,350 -25.5%
    2011-- $7,180 -22.1%
    2010-- $9,220 -36%
    2009-- $14,400 -8.3%
    2008-- $15,700 +21.2%
    2007-- $12,950 +44.7%
    2006-- $8,950
    2005-- $8,950 +15.5%
    2004-- $7,750
    2003-- $7,750 +14.8%
    2002-- $6,750
    Find assessor info on the county website

    Neighborhood: Chaparral Ranch

    Nearby schools

    GreatSchools rating
    Schools provided by the listing agent
    • Elementary: Peoria Elementary School
    • Middle: Sahuaro Ranch Elementary School
    • High: Ironwood High School
    • District: Peoria Unified School District

    Source: ARMLS. This data may not be complete. We recommend contacting the local school district to confirm school assignments for this home.

    Get a cash offer in 3 minutes
    Find out how much your home could sell for in as little as 3 minutes with a no-obligation cash offer.
    Estimated market value
    $332,100
    Get a cash offer in 3 minutes
    Find out how much your home could sell for in as little as 3 minutes with a no-obligation cash offer.
    Estimated market value
    $332,100