Skip main navigation
Sold
  • Price Unknown

    10321 N Lake Estates Ave, Baton Rouge, LA 70810

    5beds
    4,139sqft
    Single Family Residence
    Built in 2005
    0.35 Acres Lot
    $943,400 Zestimate®
    $--/sqft
    $4,083 Estimated rent

    Home value

    $943,400

    $877,000 - $1.02M

    $4,083/mo

    Zestimate® history
    Loading
    Loading...

    Owner options

    List your home for rent

    $4,083/mo

    Rent Zestimate®

    Find your next renter with Zillow Rental Manager. Plus, with online applications, you can quickly screen prospective tenants – for free.

    Learn more

    $4,083/mo

    Rent Zestimate®

    Refinance and save

    Refinancing to a lower rate could help reduce your monthly payments and save thousands over the life of the loan.

    See today's rates

    Explore your selling options

    Work with a Zillow partner agent

    Leverage their expertise and Zillow's premium Showcase listings to get your home seen by more buyers.

    Get started

    List with your own agent

    Get your home in front of millions of buyers by listing it on Zillow.

    Learn how to do it

    Sell it yourself

    Take full control of how buyers see your home on Zillow by listing For Sale by Owner (FSBO).

    List your home

    What's special

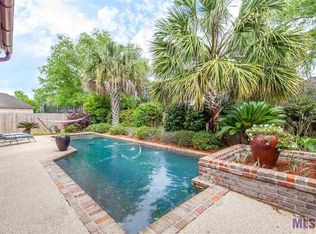
    Dedicated outdoor pool bathTriple split floorplanPeaceful fountain featuresSaltwater poolCustom kitchenOpen-concept layoutCozy keeping room
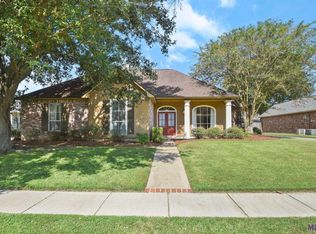
    Stunning, renovated home located in the quiet pocket of Oak Hills. This home offers move-in ready elegance, exceptional amenities, and timeless style. Designed for relaxed yet refined living with a triple split floorplan offering privacy for all! Foyer, formal dining and living rooms with soaring 11' ceilings are sophisticated yet warm—perfect for hosting guests or relaxing at home. Upstairs, a spacious second den connects two generously sized bedrooms with a beautifully appointed Jack and Jill bathroom, offering flexibility and comfort for family or guests. Custom kitchen featuring a mix of leathered and polished quartzite countertops, high-end appliances, and artfully curated finishes—a true showpiece for everyday living and entertaining. The open-concept layout flows seamlessly into a cozy keeping room with views and access to the pool, offering effortless indoor-outdoor living. Just off the kitchen, you’ll find a stylish bar, spacious walk-in pantry, and an inviting guest bath adorned with Sigourney hand-painted wallpaper, adding a touch of designer flair. The home features sizable closets and an abundance of storage space. Ready for summer with a saltwater pool, peaceful fountain features, and a dedicated outdoor pool bath—the perfect blend of comfort and sophistication Additional Highlights: New roof (2 yrs), new hot water heater, 5 car parking and convenient to St. George & Dunham Schools, Country Club of Louisiana, Highland Road Park, fabulous restaurants and shopping!

    Zillow last checked:

    Listing updated:

    Listed by:

    Jenny Waites Landreneau,

    J Properties Realty Group, LLC

    Bought with:

    Erin Melancon Alvarez, 0000075396

    RE/MAX Professional

    Source: ROAM MLS,MLS#: 2025009306MLS Logo

    Facts & features

    Interior

    Bedrooms & bathrooms
    • Bedrooms: 5
    • Bathrooms: 4
    • Full bathrooms: 3
    • 1/2 bathrooms: 1
    Primary bedroom
    • Level: First
    • Area: 132.48 Square Feet
    • Dimensions: 19.2x6.9x10
    Bedroom
    • Level: First
    • Area: 155.1 Square Feet
    • Dimensions: 14.1x11x11
    Bedroom
    • Level: First
    • Area: 124.95 Square Feet
    • Dimensions: 10.5x11.9x10
    Bedroom
    • Level: Second
    • Area: 177.31 Square Feet
    • Dimensions: 14.9x11.9x9
    Bedroom
    • Level: Second
    • Area: 238.71 Square Feet
    • Dimensions: 21.9x10.9x9
    Primary bathroom
    • Level: First
    • Area: 187.59 Square Feet
    • Dimensions: 11.1x16.9x10
    Den
    • Level: Second
    • Area: 396.39 Square Feet
    • Dimensions: 18.1x21.9x9
    Dining room
    • Level: First
    • Area: 178.5 Square Feet
    • Dimensions: 15x11.9x11
    Foyer
    • Level: First
    • Area: 112.5 Square Feet
    • Dimensions: 15x7.5X11
    Other
    • Level: First
    • Area: 367.43 Square Feet
    • Dimensions: 18.1x20.3x10
    Kitchen
    • Level: First
    • Area: 251.59 Square Feet
    • Dimensions: 13.9x18.1x10
    Laundry
    • Level: First
    • Area: 90.48 Square Feet
    • Dimensions: 10.4x8.7x10
    Living room
    • Level: First
    • Area: 231.68 Square Feet
    • Dimensions: 12.8x18.1x11
    Pantry
    • Level: First
    • Area: 53.55 Square Feet
    • Dimensions: 10.5x5.1x10
    Heating
    • Central, Multiple Units
    Cooling
    • Ceiling Fan(s), Multi Units
    Appliances
    • Included: Disposal, Dishwasher, Gas Cooktop, Microwave, Range Hood, Gas Water Heater, Stainless Steel Appliance(s), Oven
    Features
    • Double Vanity, Dual Closets, Kitchen Island, Pantry, Primary Downstairs, Walk-In Closet(s), High Ceilings, Separate Shower, Water Closet
    • Fireplace features: Gas Log
    Interior area
    • Total structure area: 5,009
    • Total interior livable area: 4,139 sqft

    Property

    Parking
    • Parking features: Garage
    • Has garage: Yes
    Features
    • Levels: Two
    • Stories: 2
    • Has private pool: Yes
    • Pool features: In Ground, Salt Water, Gunite
    Lot
    • Size: 0.35 Acres
    • Dimensions: 100 x 150 x 100 x 150
    Details
    • Parcel number: 707228

    Construction

    Type & style
    • Home type: SingleFamily
    • Architectural style: French Provincial
    • Property subtype: Single Family Residence
    Materials
    • Brick
    • Foundation: Slab
    Condition
    • Year built: 2005

    Utilities & green energy

    • Sewer: Public Sewer
    • Water: Public

    Community & HOA

    Community
    • Security: Closed Circuit Camera(s)
    • Subdivision: The Lake Estates at Oak Hills
    HOA
    • Has HOA: Yes
    Location
    • Region: Baton Rouge

    Financial & listing details

    • Tax assessed value: $791,600
    • Annual tax amount: $8,205
    • Date on market: 5/20/2025
    • Listing terms: Cash,Conventional,Private Financing Available

    Price history

    DateEventPrice
    10/22/2025Sold--
    Source: ROAM MLS #2025009306 Report a problem
    9/16/2025Pending sale$970,000$234/sqft
    Source: ROAM MLS #2025009306 Report a problem
    8/18/2025Price change$970,000-2.8%$234/sqft
    Source: ROAM MLS #2025009306 Report a problem
    6/29/2025Price change$997,500-5%$241/sqft
    Source: ROAM MLS #2025009306 Report a problem
    5/20/2025Listed for sale$1,050,000$254/sqft
    Source: ROAM MLS #2025009306 Report a problem
    6/1/2007Sold--
    Source: Public Record Report a problem

    Public tax history

    YearProperty taxesTax assessment
    2025$8,205 -0.5%$79,160
    2024$8,243 +10.4%$79,160 +10.5%
    2023$7,468 +3.3%$71,660
    2022$7,230 +2%$71,660
    2021$7,089 +0.7%$71,660
    2020$7,040 -11.2%$71,660 +3.1%
    2019$7,928 +1.3%$69,500
    2018$7,824 +12%$69,500
    2017$6,983 $69,500
    2016$6,983 +2.7%$69,500
    2015$6,799 +2.4%$69,500
    2014$6,640 $69,500
    2013$6,640 -10.7%$69,500
    2012$7,439 +2.1%$69,500 +3%
    2011$7,288 +1.2%$67,500
    2010$7,204 +13%$67,500
    2009$6,375 -0.6%$67,500
    2008$6,414 +59.4%$67,500 +50%
    2007$4,023 -1.4%$45,000
    2006$4,081 $45,000
    Find assessor info on the county website

    Neighborhood: Highland-Perkins

    Nearby schools

    GreatSchools rating
    Get a cash offer in 3 minutes
    Find out how much your home could sell for in as little as 3 minutes with a no-obligation cash offer.
    Estimated market value

    $943,400

    Get a cash offer in 3 minutes
    Find out how much your home could sell for in as little as 3 minutes with a no-obligation cash offer.
    Estimated market value

    $943,400