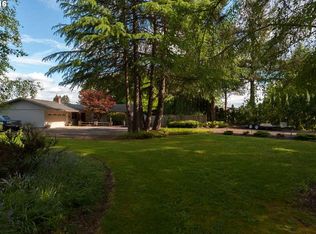
Exceptionally located classic ranch home on 1.9 usable acres.Nestled among similarly large estate lots, this spacious 4-bedroom, 2.1-bath ranch style home offers the perfect balance of privacy plus convenience to shops and commutes. Classic features include beamed ceilings and a striking stone fireplace in the living room, as well as a formal dining room. The kitchen seamlessly connects to a cozy family room filled with natural light,with sliding door access to large patio. The detached oversized, 2 car garage is connected by a breezeway complete with Hot Springs spa hot tub. 24'x36' shop with garage space is a woodworker’s dream, featuring an air-filtration system and a wood stove for warmth. For gardening enthusiasts, the property boasts a large garden bed, apple and peach trees, English walnut trees, and a flourishing blueberry patch. Plus, enjoy access to a private 10-acre neighborhood common area with trails, adjacent to Hockinson Meadows Park. Important updates include new roof in 2022, heat pump, exterior paint, gutter guards. A rare opportunity to own a classic estate in an unbeatable location!
Sold
$795,000
10321 NE 157th Ave, Vancouver, WA 98682
4beds
2,013sqft
Residential, Single Family Residence
Built in 1977
1.9 Acres Lot
$791,500 Zestimate®
$395/sqft
$3,526 Estimated rent
Home value
$791,500
$744,000 - $847,000
$3,526/mo
Zestimate® history
Owner options
List your home for rent
$3,526/mo
Rent Zestimate®
Find your next renter with Zillow Rental Manager. Plus, with online applications, you can quickly screen prospective tenants – for free.
$3,526/mo
Rent Zestimate®
Refinance and save
$4,885/mo
Est. payment
Refinancing to a lower rate could help reduce your monthly payments and save thousands over the life of the loan.
$4,885/mo
Est. payment
Explore your selling options
Work with a Zillow partner agent
Leverage their expertise and Zillow's premium Showcase listings to get your home seen by more buyers.
Get startedList with your own agent
Get your home in front of millions of buyers by listing it on Zillow.
Learn how to do itSell it yourself
Take full control of how buyers see your home on Zillow by listing For Sale by Owner (FSBO).
List your homeWhat's special
Zillow last checked:
Listing updated:
Listed by:
Donna Elliott 360-606-1216,
RE/MAX Equity Group
Bought with:
Christine Johnson Sundby, 134923
Premiere Property Group LLC
Source: RMLS (OR),MLS#: 381117425
Facts & features
Interior
Bedrooms & bathrooms
- Bedrooms: 4
- Bathrooms: 3
- Full bathrooms: 2
- Partial bathrooms: 1
- Main level bathrooms: 3
Rooms
- Room types: Bedroom 4, Utility Room, Bedroom 2, Bedroom 3, Dining Room, Family Room, Kitchen, Living Room, Primary Bedroom
Primary bedroom
- Features: Bathroom, Walkin Closet
- Level: Main
Bedroom 2
- Level: Main
Bedroom 3
- Level: Main
Bedroom 4
- Level: Main
Dining room
- Features: Formal
- Level: Main
Family room
- Features: Beamed Ceilings, Ceiling Fan, Pellet Stove, Sliding Doors
- Level: Main
Kitchen
- Features: Dishwasher, Eat Bar, Free Standing Range, Free Standing Refrigerator, Laminate Flooring
- Level: Main
Living room
- Features: Beamed Ceilings, Fireplace
- Level: Main
Heating
- Forced Air, Heat Pump, Fireplace(s)
Cooling
- Heat Pump
Appliances
- Included: Dishwasher, Free-Standing Range, Free-Standing Refrigerator, Washer/Dryer, Electric Water Heater
- Laundry: Laundry Room
Features
- Ceiling Fan(s), Built-in Features, Sink, Formal, Beamed Ceilings, Eat Bar, Bathroom, Walk-In Closet(s)
- Flooring: Laminate, Wall to Wall Carpet
- Doors: Sliding Doors
- Windows: Vinyl Frames
- Basement: Crawl Space
- Number of fireplaces: 2
- Fireplace features: Pellet Stove, Wood Burning, Wood Burning Stove
Interior area
- Total structure area: 2,013
- Total interior livable area: 2,013 sqft
Property
Parking
- Total spaces: 3
- Parking features: Driveway, RV Access/Parking, RV Boat Storage, Garage Door Opener, Detached
- Garage spaces: 3
- Has uncovered spaces: Yes
Accessibility
- Accessibility features: Garage On Main, Ground Level, Kitchen Cabinets, Main Floor Bedroom Bath, One Level, Utility Room On Main, Accessibility
Features
- Levels: One
- Stories: 1
- Patio & porch: Covered Patio, Patio
- Exterior features: Dog Run, Garden, Yard
Lot
- Size: 1.9 Acres
- Features: Level, Private, Trees, Acres 1 to 3
Details
- Additional structures: Outbuilding, RVParking, RVBoatStorage, Workshop, SecondGaragenull
- Parcel number: 104125008
- Zoning: R1-10
Construction
Type & style
- Home type: SingleFamily
- Architectural style: Ranch
- Property subtype: Residential, Single Family Residence
Materials
- Wood Siding, Cedar
- Roof: Composition
Condition
- Resale
- New construction: No
- Year built: 1977
Utilities & green energy
- Electric: 220 Volts
- Sewer: Standard Septic
- Water: Well
- Utilities for property: Cable Connected
Community & HOA
HOA
- Has HOA: Yes
- HOA fee: $50 annually
Location
- Region: Vancouver
Financial & listing details
- Price per square foot: $395/sqft
- Tax assessed value: $733,599
- Annual tax amount: $5,315
- Date on market: 4/3/2025
- Cumulative days on market: 5 days
- Listing terms: Cash,Conventional,FHA,VA Loan
- Road surface type: Paved
Price history
| Date | Event | Price |
|---|---|---|
| 4/28/2025 | Sold | $795,000+0.6%$395/sqft |
Source:  RMLS (OR) #381117425 Report a problem RMLS (OR) #381117425 Report a problem | ||
| 4/8/2025 | Pending sale | $789,900$392/sqft |
Source: RMLS (OR) #381117425 Report a problem | ||
| 4/3/2025 | Listed for sale | $789,900$392/sqft |
Source: RMLS (OR) #381117425 Report a problem | ||
Public tax history
| Year | Property taxes | Tax assessment |
|---|---|---|
| 2024 | $6,085 +14.5% | $733,599 +4% |
| 2023 | $5,315 +3.4% | $705,573 +4.5% |
| 2022 | $5,143 +3.5% | $674,947 +17.5% |
| 2021 | $4,971 -8.8% | $574,622 +14.3% |
| 2020 | $5,450 | $502,806 -6.5% |
| 2019 | $5,450 +21.5% | $537,937 +6.9% |
| 2018 | $4,485 -15.3% | $503,010 +11.7% |
| 2017 | $5,293 +18.4% | $450,218 +10% |
| 2016 | $4,471 +7.9% | $409,195 +17.3% |
| 2015 | $4,144 +4.4% | $348,698 +10.5% |
| 2014 | $3,971 | $315,589 +10.2% |
| 2013 | $3,971 +3.4% | $286,500 +13.2% |
| 2012 | $3,842 +4.9% | $253,142 -13.1% |
| 2011 | $3,663 +11.2% | $291,299 |
| 2010 | $3,293 -8.9% | $291,299 -7.5% |
| 2009 | $3,617 | $314,880 -28.1% |
| 2008 | -- | $438,000 |
| 2007 | -- | $438,000 +57% |
| 2005 | -- | $278,900 |
| 2004 | -- | $278,900 +18.2% |
| 2001 | $2,564 -1.5% | $235,900 +4.5% |
| 2000 | $2,603 | $225,800 |
Find assessor info on the county website
Neighborhood: 98682
Nearby homes
- $766,9004 bd2 ba1.9k sqft10409 NE 157th Ave, Vancouver, WA 98682Off Market
- $835,4003 bd2 ba1.8k sqft10309 NE 157th Ave, Vancouver, WA 98682Off Market
- $882,9003 bd3 ba2.5k sqft10312 NE 161st Ave, Vancouver, WA 98682Off Market
- $736,3003 bd2 ba1.6k sqft16001 NE 105th St, Vancouver, WA 98682Off Market
- $805,0004 bd3 ba1.9k sqft10507 NE 157th Ave, Vancouver, WA 98682Sold
- $894,2003 bd2 ba2.5k sqft10408 NE 157th Ave, Vancouver, WA 98682Off Market
- $714,7005 bd4 ba2.6k sqft16000 NE 102nd Way, Vancouver, WA 98682Off Market
- $989,3003 bd3 ba2k sqft10303 NE 157th Ave, Vancouver, WA 98682Off Market
Nearby schools
GreatSchools rating
- 4/10Laurin Middle SchoolGrades: 5-8Distance: 3.4 mi
- 5/10Prairie High SchoolGrades: 9-12Distance: 2.3 mi
- NAMaple Grove K-8Grades: PK-8Distance: 5.3 mi
Schools provided by the listing agent
- Elementary: Glenwood
- Middle: Laurin
- High: Prairie
Source: RMLS (OR). This data may not be complete. We recommend contacting the local school district to confirm school assignments for this home.
Get a cash offer in 3 minutes
Find out how much your home could sell for in as little as 3 minutes with a no-obligation cash offer.
Estimated market value
$791,500
Get a cash offer in 3 minutes
Find out how much your home could sell for in as little as 3 minutes with a no-obligation cash offer.
Estimated market value
$791,500
- Washington
- Clark County
- Vancouver
- 98682
- 10321 NE 157th Ave
Nearby cities
Nearby neighborhoods
Nearby zip codes
Other Vancouver Topics
