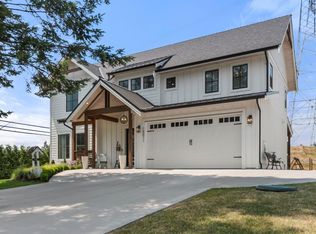
Beautiful 3 (could be 4) bed custom built home on an immaculately landscaped 0.27AC lot w/ no rear neighbours! Quality finishing throughout incl. hardwood floors, coffered ceilings, wainscotting & custom carpentry. Massive kitchen w/ W/I pantry, spacious dining rm opening to the enclosed veranda. Upstairs features a large primary suite w/ sitting area, vaulted ceiling, F/P, WIC & full ensuite w/ standalone tub, plus an office that could be a 4th bed. Downstairs has a large bonus rm + 500 SF partially finished space awaiting your ideas. New roof and fresh exterior paint. Fully fenced & irrigated yard w/ screened-in veranda, stamped concrete patio, fire pit, garden shed & NG BBQ hookup. Double garage + extra-large driveway. One of Chilliwack's most desired neighbourhoods, don't miss out!
For sale
C$1,249,900
10321 Parkwood Dr, Fraser Valley, BC V0X 1X1
3beds
3,384sqft
Single Family Residence
Built in 2003
0.27 Acres Lot
$-- Zestimate®
C$369/sqft
C$-- HOA
What's special
Quality finishing throughoutHardwood floorsCoffered ceilingsCustom carpentryMassive kitchenVaulted ceilingNew roof
- 1 day
- 1
- 1
Zillow last checked:
Listing updated:
Listed by:
Caleb Westeringh,
Advantage Property Management Brokerage,
Joel Westeringh,
Advantage Property Management
Source: Greater Vancouver REALTORS®,MLS®#: R3159984 Originating MLS®#: Chilliwack
Originating MLS®#: ChilliwackFacts & features
Interior
Bedrooms & bathrooms
- Bedrooms: 3
- Bathrooms: 3
- Full bathrooms: 2
- 1/2 bathrooms: 1
Heating
- Forced Air, Natural Gas
Appliances
- Included: Washer/Dryer, Dishwasher, Refrigerator, Stove
Features
- Central Vacuum
- Basement: Full,Partially Finished
- Number of fireplaces: 1
- Fireplace features: Gas
Interior area
- Total structure area: 3,908
- Total interior livable area: 3,384 sqft
Video & virtual tour
Property
Parking
- Total spaces: 6
- Parking features: Garage
- Garage spaces: 2
Features
- Levels: Two
- Stories: 2
- Exterior features: Playground, Private Yard
- Frontage length: 65.62
Lot
- Size: 0.27 Acres
- Dimensions: 20 x 55
- Features: Recreation Nearby
Details
- Additional structures: Shed(s)
Construction
Type & style
- Home type: SingleFamily
- Property subtype: Single Family Residence
Condition
- Year built: 2003
Community & HOA
HOA
- Has HOA: No
Location
- Region: Fraser Valley
Financial & listing details
- Price per square foot: C$369/sqft
- Annual tax amount: C$4,039
- Date on market: 9/1/2026
- Ownership: Freehold NonStrata
Price history
Price history is unavailable.
Public tax history
Tax history is unavailable.
Climate risks
Neighborhood: V0X
Nearby schools
GreatSchools rating
No schools nearby
We couldn't find any schools near this home.
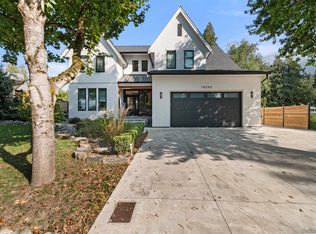
- C$1,525,0004 bd3 ba3k sqft10292 Royalwood Blvd, Fraser Valley, BC V0X1X1For Sale
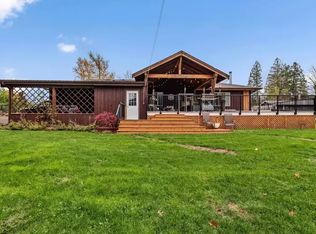
- C$--4 bd2 ba1.8k sqft10395 Rutley Rd #1A, Fraser Valley, BC V0X1X1Off Market
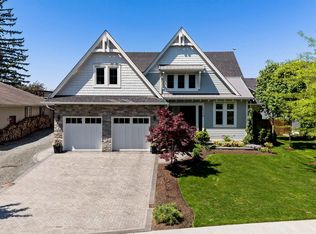
- C$1,849,9003 bd3 ba4.7k sqft10179 Caryks Rd, Fraser Valley, BC V0X1X1For Sale
- C$1,599,8889 bd8 ba4.6k sqft10103 Royalwood Blvd, Fraser Valley, BC V0X1X1For Sale

Similar homes
- C$1,499,9005 bd4 ba3k sqft10226 Gray Rd, Fraser Valley, BC V0X 1X1For Sale
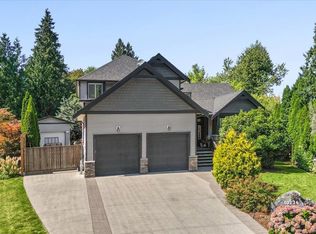 MLS ID #R3154661, Crystal De Jager - PREC*, RE/MAX Nyda Realty Inc. Brokerage. Greater Vancouver REALTORS®
 - C$989,9004 bd3 ba2.9k sqft52394 Yale Rd, Chilliwack, BC V0X 1X1For Sale
 MLS ID #R3150229, Naomi Gaglardi, Real Broker B.C. Ltd. Brokerage. Greater Vancouver REALTORS®
 - C$1,249,0006 bd4 ba3.5k sqft10071 Parkwood Dr, Fraser Valley, BC V0X 1X1For Sale
 MLS ID #R3137725, Gary Baars - PREC*, Homelife Advantage Realty Ltd Brokerage. Greater Vancouver REALTORS®
 - C$1,525,0004 bd3 ba3k sqft10292 Royalwood Blvd, Fraser Valley, BC V0X 1X1For SaleMLS ID #R3150472, Janette Joiner, RE/MAX Nyda Realty Inc. Brokerage. Greater Vancouver REALTORS®
