Welcome to this extraordinary custom-built home boasting seven bedrooms, five and a half bathrooms, and a three-car garage. This impeccable residence offers luxurious features and ample space for comfortable living. Key Features:Bedrooms: This home features a remarkable seven bedrooms, providing abundant space for your family, guests, or even a home office. Bathrooms: Enjoy the luxury of five and a half bathrooms, ensuring convenience and privacy for all occupants. Garage: The property includes a three-car garage, providing ample space for parking and additional storage needs. Fireplaces: With two fireplaces, this home exudes a cozy ambiance, perfect for chilly evenings and gatherings. Stainless Steel Appliances: The kitchen is equipped with top-of-the-line stainless steel appliances, combining functionality and elegance. Hardwood Floors: Throughout the home, you will find stunning hardwood floors, offering durability and timeless beauty. English Basement with Related Living: The English basement provides additional living space, perfect for a related living arrangement or as a separate recreational area. Master Bedroom Balcony: The master bedroom features a private balcony, where you can enjoy peaceful moments and take in the fresh air. Additional Features: Custom Design: This home showcases exquisite craftsmanship and attention to detail, ensuring a one-of-a-kind living experience. Natural Light: Large windows throughout the home allow for plenty of natural light, creating a warm and inviting atmosphere. Prime Location: Nestled in a desirable location, this home offers easy access to amenities, schools, parks, and transportation. Don't miss the chance to own this exceptional home designed for luxury and functionality. Contact us today to schedule a private tour and explore all that this remarkable property has to offer.
Closed
$950,000
10321 S 82nd Ct, Palos Hills, IL 60465
7beds
6,000sqft
Single Family Residence
Built in 2016
9,909 Square Feet Lot
$1,009,200 Zestimate®
$158/sqft
$6,701 Estimated rent
Home value
$1,009,200
$959,000 - $1.06M
$6,701/mo
Zestimate® history
Owner options
List your home for rent
$6,701/mo
Rent Zestimate®
Find your next renter with Zillow Rental Manager. Plus, with online applications, you can quickly screen prospective tenants – for free.
$6,701/mo
Rent Zestimate®
Refinance and save
$6,761/mo
Est. payment
Refinancing to a lower rate could help reduce your monthly payments and save thousands over the life of the loan.
$6,761/mo
Est. payment
Explore your selling options
Work with a Zillow partner agent
Leverage their expertise and Zillow's premium Showcase listings to get your home seen by more buyers.
Get startedList with your own agent
Get your home in front of millions of buyers by listing it on Zillow.
Learn how to do itSell it yourself
Take full control of how buyers see your home on Zillow by listing For Sale by Owner (FSBO).
List your homeWhat's special
Zillow last checked:
Listing updated:
Listed by:
Mary Derman 708-977-1161,
Keller Williams Preferred Rlty,
Rick Pulciani 815-483-9410,
Keller Williams Preferred Rlty
Bought with:
Bisan Kattom
Baird & Warner Real Estate
Source: MRED as distributed by MLS GRID,MLS#: 12030628
Facts & features
Interior
Bedrooms & bathrooms
- Bedrooms: 7
- Bathrooms: 6
- Full bathrooms: 5
- 1/2 bathrooms: 1
Rooms
- Room types: Bedroom 5, Bedroom 6, Breakfast Room, Bedroom 7
Primary bedroom
- Features: Flooring (Hardwood), Bathroom (Full)
- Level: Second
- Area: 252 Square Feet
- Dimensions: 18X14
Bedroom 2
- Features: Flooring (Hardwood)
- Level: Second
- Area: 169 Square Feet
- Dimensions: 13X13
Bedroom 3
- Features: Flooring (Hardwood)
- Level: Second
- Area: 156 Square Feet
- Dimensions: 13X12
Bedroom 4
- Features: Flooring (Hardwood)
- Level: Second
- Area: 195 Square Feet
- Dimensions: 15X13
Bedroom 5
- Features: Flooring (Hardwood)
- Level: Second
- Area: 420 Square Feet
- Dimensions: 21X20
Bedroom 6
- Features: Flooring (Hardwood)
- Level: Main
- Area: 154 Square Feet
- Dimensions: 14X11
Other
- Level: Lower
- Area: 143 Square Feet
- Dimensions: 11X13
Breakfast room
- Features: Flooring (Hardwood)
- Level: Main
- Area: 180 Square Feet
- Dimensions: 15X12
Dining room
- Features: Flooring (Hardwood)
- Level: Main
- Area: 196 Square Feet
- Dimensions: 14X14
Family room
- Features: Flooring (Hardwood)
- Level: Main
- Area: 336 Square Feet
- Dimensions: 21X16
Kitchen
- Features: Kitchen (Island), Flooring (Porcelain Tile)
- Level: Main
- Area: 182 Square Feet
- Dimensions: 14X13
Laundry
- Features: Flooring (Porcelain Tile)
- Level: Second
- Area: 27 Square Feet
- Dimensions: 3X9
Living room
- Features: Flooring (Hardwood)
- Level: Main
- Area: 196 Square Feet
- Dimensions: 14X14
Heating
- Natural Gas, Forced Air
Cooling
- Central Air
Features
- Basement: Finished,Full,Daylight
- Number of fireplaces: 2
- Fireplace features: Family Room, Basement
Interior area
- Total structure area: 0
- Total interior livable area: 6,000 sqft
Property
Parking
- Total spaces: 3
- Parking features: Garage Door Opener, On Site, Garage Owned, Attached, Garage
- Attached garage spaces: 3
- Has uncovered spaces: Yes
Accessibility
- Accessibility features: No Disability Access
Features
- Stories: 2
Lot
- Size: 9,909 Square Feet
- Dimensions: 131.7X75.1X131.7X75.3
Details
- Parcel number: 23142180470000
- Special conditions: None
Construction
Type & style
- Home type: SingleFamily
- Property subtype: Single Family Residence
Materials
- Brick
Condition
- New construction: No
- Year built: 2016
Utilities & green energy
- Sewer: Public Sewer
- Water: Lake Michigan
Community & HOA
HOA
- Services included: None
Location
- Region: Palos Hills
Financial & listing details
- Price per square foot: $158/sqft
- Tax assessed value: $581,440
- Annual tax amount: $14,853
- Date on market: 5/29/2024
- Listing terms: Other
- Ownership: Fee Simple
Price history
| Date | Event | Price |
|---|---|---|
| 8/6/2024 | Sold | $950,000$158/sqft |
Source:  MRED as distributed by MLS GRID #12030628 Report a problem MRED as distributed by MLS GRID #12030628 Report a problem | ||
| 6/3/2024 | Contingent | $950,000$158/sqft |
Source: MRED as distributed by MLS GRID #12030628 Report a problem | ||
| 5/29/2024 | Listed for sale | $950,000$158/sqft |
Source: MRED as distributed by MLS GRID #12030628 Report a problem | ||
| 11/4/2023 | Listing removed | -- |
Source: MRED as distributed by MLS GRID #11863542 Report a problem | ||
| 8/18/2023 | Listed for sale | $950,000-2.6%$158/sqft |
Source: MRED as distributed by MLS GRID #11863542 Report a problem | ||
| 8/18/2023 | Listing removed | -- |
Source: MRED as distributed by MLS GRID #11727748 Report a problem | ||
| 3/1/2023 | Listed for sale | $975,000-1.5%$163/sqft |
Source: MRED as distributed by MLS GRID #11727748 Report a problem | ||
| 12/19/2022 | Listing removed | -- |
Source: MRED as distributed by MLS GRID #11628478 Report a problem | ||
| 9/13/2022 | Listed for sale | $990,000-5.7%$165/sqft |
Source: MRED as distributed by MLS GRID #11628478 Report a problem | ||
| 9/13/2022 | Listing removed | -- |
Source: MRED as distributed by MLS GRID #11409928 Report a problem | ||
| 6/22/2022 | Price change | $1,050,000-6.7%$175/sqft |
Source: MRED as distributed by MLS GRID #11409928 Report a problem | ||
| 5/19/2022 | Listed for sale | $1,125,000+3471.4%$188/sqft |
Source: MRED as distributed by MLS GRID #11409928 Report a problem | ||
| 8/29/2012 | Sold | $31,500$5/sqft |
Source: Public Record Report a problem | ||
Public tax history
| Year | Property taxes | Tax assessment |
|---|---|---|
| 2024 | $13,528 -14.6% | $58,144 +0% |
| 2023 | $15,843 +6.7% | $58,143 +31.8% |
| 2022 | $14,854 +3% | $44,126 |
| 2021 | $14,425 +1.6% | $44,126 |
| 2020 | $14,201 -8.8% | $44,126 -9.2% |
| 2019 | $15,572 -17.8% | $48,597 -19.7% |
| 2018 | $18,947 +3.6% | $60,528 |
| 2017 | $18,294 +73.5% | $60,528 +98.3% |
| 2016 | $10,544 +467.9% | $30,522 +459.9% |
| 2015 | $1,857 +1.8% | $5,451 |
| 2014 | $1,823 +6.7% | $5,451 |
| 2013 | $1,708 | $5,451 |
Find assessor info on the county website
Neighborhood: 60465
Nearby homes
- $---- bd-- ba-- sqft10315 S 82nd Ct, Palos Hills, IL 60465Off Market
- $413,9004 bd2 ba2.2k sqft10339 S 82nd Ct, Palos Hills, IL 60465Off Market
- $421,4003 bd2 ba1.1k sqft10326 S 82nd Ave, Palos Hills, IL 60465Off Market
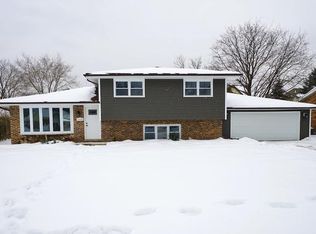
- $527,8700.46 Acres10309 S 82nd Ct, Palos Hills, IL 60465Off Market
- $---- bd-- ba-- sqft10309 S 82nd Ct, Palos Hills, IL 60465Off Market
- $358,5003 bd2 ba1.3k sqft10324 S 82nd Ave, Palos Hills, IL 60465Off Market
- $387,2003 bd1 ba1.2k sqft10328 S 82nd Ave, Palos Hills, IL 60465Off Market
- $349,1003 bd1 ba1.2k sqft10343 S 82nd Ct, Palos Hills, IL 60465Off Market
Nearby schools
GreatSchools rating
- NADr Kenneth M Sorrick SchoolGrades: PK-1Distance: 0.5 mi
- 10/10H H Conrady Jr High SchoolGrades: 6-8Distance: 1 mi
- 7/10Amos Alonzo Stagg High SchoolGrades: 9-12Distance: 1.1 mi
Schools provided by the listing agent
- Elementary: Sorrick Elementary School
- Middle: H H Conrady Junior High School
- High: Amos Alonzo Stagg High School
- District: 117
Source: MRED as distributed by MLS GRID. This data may not be complete. We recommend contacting the local school district to confirm school assignments for this home.
Get a cash offer in 3 minutes
Find out how much your home could sell for in as little as 3 minutes with a no-obligation cash offer.
Estimated market value
$1,009,200
Get a cash offer in 3 minutes
Find out how much your home could sell for in as little as 3 minutes with a no-obligation cash offer.
Estimated market value
$1,009,200
- Illinois
- Cook County
- Palos Hills
- 60465
- 10321 S 82nd Ct
Nearby cities
Nearby zip codes
Other Palos Hills Topics
