Skip main navigation
Sold for $437,500
  • $437,500

    10321 Sablewood Dr Unit 110, Raleigh, NC 27617

    4beds
    2,109sqft
    Condominium, Residential
    Built in 2011
    -- sqft lot
    $403,200 Zestimate®
    $207/sqft
    $2,665 Estimated rent

    Home value

    $403,200

    $383,000 - $423,000

    $2,665/mo

    Zestimate® history
    Loading
    Loading...

    Owner options

    List your home for rent

    $2,665/mo

    Rent Zestimate®

    Find your next renter with Zillow Rental Manager. Plus, with online applications, you can quickly screen prospective tenants – for free.

    Learn more

    $2,665/mo

    Rent Zestimate®

    Refinance and save

    $3,856/mo

    Est. payment

    Refinancing to a lower rate could help reduce your monthly payments and save thousands over the life of the loan.

    See today's rates

    $3,856/mo

    Est. payment

    Explore your selling options

    Work with a Zillow partner agent

    Leverage their expertise and Zillow's premium Showcase listings to get your home seen by more buyers.

    Get started

    List with your own agent

    Get your home in front of millions of buyers by listing it on Zillow.

    Learn how to do it

    Sell it yourself

    Take full control of how buyers see your home on Zillow by listing For Sale by Owner (FSBO).

    List your home

    What's special

    Modern eleganceNatural lightFitness centerFire pit areaBrier creek communityBeautiful gas log fireplaceFormal dining room
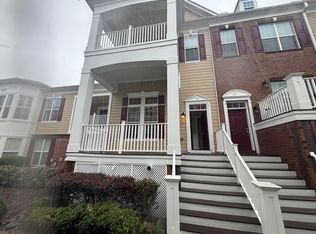
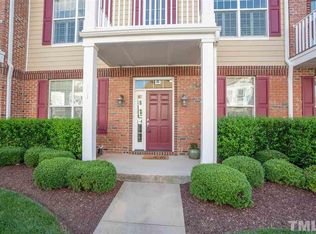
    Move in ready! Nestled in the prestigious Cottages at Brier Creek Community, this exquisite 3-bed, 3.5-bath home is the epitome of modern elegance and convenience. As you step onto the expansive front porch, you'll be in awe of the panoramic view of the community's high-end amenities. Take in the serene vista of the pool, fitness center, gas grills, and fire pit area - all within arm's reach. Enjoy leisurely strolls along walking trails that wind through the neighborhood or enjoy the night out at one of the many walkable bars and restaurants. Inside, you'll be captivated by the 2-story family room bathed in natural light, featuring a beautiful gas log fireplace that sets the perfect ambiance. Ascend to the formal dining room and chef's dream kitchen complete with all-new stainless steel appliances, granite countertops, soft-close cabinets and drawers, and even a wine fridge for your entertainment needs. A versatile bonus room is located on the 3rd floor along with a full bath, a large walk-in closet, and skylights. This space is perfect for a 4th bedroom or a home office to enhance your work from home environment.

    Zillow last checked:

    Listing updated:

    Listed by:

    Marti Hampton,

    EXP Realty LLC

    Bought with:

    Hayley Walston, 317000

    RE/MAX United

    Source: Doorify MLS,MLS#: 10010544MLS Logo

    Facts & features

    Interior

    Bedrooms & bathrooms
    • Bedrooms: 4
    • Bathrooms: 4
    • Full bathrooms: 3
    • 1/2 bathrooms: 1
    Heating
    • Forced Air, Natural Gas, Zoned
    Cooling
    • Central Air, Zoned
    Appliances
    • Included: Dishwasher, Dryer, Electric Water Heater, Gas Range, Microwave, Refrigerator, Washer
    • Laundry: Upper Level
    Features
    • Bathtub/Shower Combination, Ceiling Fan(s), Double Vanity, Eat-in Kitchen, Granite Counters, High Ceilings, Kitchen/Dining Room Combination, Smooth Ceilings, Soaking Tub, Walk-In Closet(s), Walk-In Shower
    • Flooring: Carpet, Hardwood, Tile
    • Windows: Skylight(s)
    • Number of fireplaces: 1
    • Fireplace features: Family Room, Fireplace Screen, Gas Log
    Interior area
    • Total structure area: 2,109
    • Total interior livable area: 2,109 sqft
    • Finished area above ground: 2,109
    • Finished area below ground: 0

    Property

    Parking
    • Total spaces: 2
    • Parking features: Attached, Garage, Garage Faces Rear
    • Attached garage spaces: 2
    Features
    • Levels: Multi/Split
    • Patio & porch: Porch
    • Exterior features: Balcony, Lighting, Rain Gutters
    • Pool features: Community
    • Has view: Yes
    Lot
    • Features: Landscaped
    Details
    • Parcel number: 0768024412
    • Zoning: PD
    • Special conditions: Standard

    Construction

    Type & style
    • Home type: Condo
    • Architectural style: Charleston
    • Property subtype: Condominium, Residential
    Materials
    • Vinyl Siding
    Condition
    • New construction: No
    • Year built: 2011

    Utilities & green energy

    • Sewer: Public Sewer
    • Water: Public

    Community & neighborhood

    Community
    • Community features: Fitness Center, Pool, Street Lights
    Location
    • Region: Raleigh
    • Subdivision: The Cottages at Brier Creek

    HOA & financial

    HOA
    • Has HOA: Yes
    • HOA fee: $1,260 quarterly
    • Amenities included: Clubhouse, Pool
    • Services included: Maintenance Grounds, Maintenance Structure, Trash

    Price history

    DateEventPrice
    3/11/2024Sold$437,500-4.9%$207/sqft
    Source: Doorify MLS #10010544 Report a problem
    2/19/2024Pending sale$459,900$218/sqft
    Source: Doorify MLS #10010544 Report a problem
    2/8/2024Listed for sale$459,900-3.2%$218/sqft
    Source: Doorify MLS #10010544 Report a problem
    2/8/2024Listing removed--
    Source: Doorify MLS #2534572 Report a problem
    9/29/2023Listed for sale$475,000+46.2%$225/sqft
    Source: Doorify MLS #2534572 Report a problem
    1/12/2018Sold$325,000-6.6%$154/sqft
    Source: Doorify MLS #2148720 Report a problem
    5/3/2017Sold$348,000+8.8%$165/sqft
    Source: Public Record Report a problem
    6/15/2011Sold$320,000$152/sqft
    Source: Public Record Report a problem

    Public tax history

    YearProperty taxesTax assessment
    2025$3,884 +0.4%$443,119
    2024$3,868 -1%$443,119 +24.2%
    2023$3,909 +7.6%$356,757
    2022$3,632 +4%$356,757
    2021$3,491 $356,757
    2020-- $356,757 +23.1%
    2019-- $289,768
    2018-- $289,768 +12.5%
    2017$3,034 +14.7%$257,629
    2016$2,645 +0.1%$257,629 +1.7%
    2015$2,643 +5.4%$253,326
    2014$2,507 $253,326
    2013-- $253,326
    2012-- $253,326

    Find assessor info on the county website

    Neighborhood: Northwest Raleigh

    Nearby schools

    GreatSchools rating
    Schools provided by the listing agent
    • Elementary: Wake - Brier Creek
    • Middle: Wake - Pine Hollow
    • High: Wake - Leesville Road

    Source: Doorify MLS. This data may not be complete. We recommend contacting the local school district to confirm school assignments for this home.

    Get a cash offer in 3 minutes
    Find out how much your home could sell for in as little as 3 minutes with a no-obligation cash offer.
    Estimated market value
    $403,200
    Get a cash offer in 3 minutes
    Find out how much your home could sell for in as little as 3 minutes with a no-obligation cash offer.
    Estimated market value
    $403,200