Skip main navigation
Sold for $399,000
  • $399,000

    10321 Sablewood Dr Unit 113, Raleigh, NC 27617

    4beds
    2,116sqft
    Condominium, Residential
    Built in 2011
    -- sqft lot
    $398,900 Zestimate®
    $189/sqft
    $2,672 Estimated rent

    Home value

    $398,900

    $379,000 - $419,000

    $2,672/mo

    Zestimate® history
    Loading
    Loading...

    Owner options

    List your home for rent

    $2,672/mo

    Rent Zestimate®

    Find your next renter with Zillow Rental Manager. Plus, with online applications, you can quickly screen prospective tenants – for free.

    Learn more

    $2,672/mo

    Rent Zestimate®

    Refinance and save

    $3,829/mo

    Est. payment

    Refinancing to a lower rate could help reduce your monthly payments and save thousands over the life of the loan.

    See today's rates

    $3,829/mo

    Est. payment

    Explore your selling options

    Work with a Zillow partner agent

    Leverage their expertise and Zillow's premium Showcase listings to get your home seen by more buyers.

    Get started

    List with your own agent

    Get your home in front of millions of buyers by listing it on Zillow.

    Learn how to do it

    Sell it yourself

    Take full control of how buyers see your home on Zillow by listing For Sale by Owner (FSBO).

    List your home

    What's special

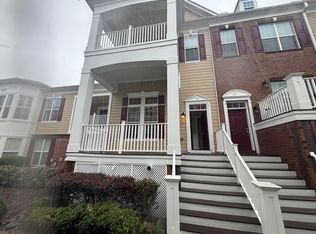
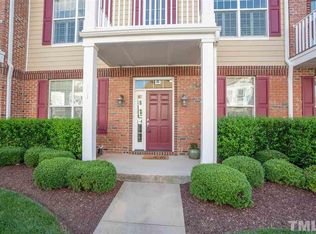
    Welcome to this beautifully upgraded 3-story townhouse-style condominium in the highly sought-after Cottages of Brier Creek! Featuring 4 bedrooms and 3.5 bathrooms, this thoughtfully designed home offers both space and functionality, all enhanced by high-end custom finishes and elegant details throughout. Step inside this freshly painted home to find soaring ceilings that create a bright, open feel, complemented by expansive wainscoting and designer lighting. The main living spaces are enhanced by hand-tailored drapery and designer rods, along with plantation shutters throughout, offering both sophistication and privacy. The kitchen is a true standout, featuring premium cabinetry--many with glass doors--granite countertops, and an additional bar area perfect for entertaining. Bathrooms have been tastefully updated with luxury vanities, adding a refined touch. The primary suite boasts a custom-crafted closet system designed for maximum organization and convenience. Enjoy two private balconies, one of which overlooks the far edge of the community swimming pool, providing a serene view while maintaining privacy. Residents also enjoy access to the community swimming pool, perfect for relaxing or cooling off during the warmer months. Additional highlights include a large front porch, a freshly painted two-car garage with an easily accessible lighted, air conditioned storage area, close proximity to guest parking (a rare and highly desirable feature in this community), and easy access to the mailboxes. Located in the heart of Brier Creek, this home offers walkable access to an abundance of shopping, dining, and medical facilities, making everyday living incredibly convenient. Don't miss this exceptional move-in ready opportunity to own a truly upgraded and ideally located home!

    Zillow last checked:

    Listing updated:

    Listed by:

    Katie Martin 919-805-4883,

    Compass -- Chapel Hill - Durham

    Bought with:

    Ashley Wilson DeWeese, 208893

    Keller Williams Legacy

    Source: Doorify MLS,MLS#: 10158542MLS Logo

    Facts & features

    Interior

    Bedrooms & bathrooms
    • Bedrooms: 4
    • Bathrooms: 4
    • Full bathrooms: 3
    • 1/2 bathrooms: 1
    Heating
    • Forced Air, Natural Gas
    Cooling
    • Central Air
    Appliances
    • Included: Built-In Gas Oven, Dishwasher, Double Oven, Electric Water Heater, ENERGY STAR Qualified Dishwasher, Microwave, Refrigerator, Self Cleaning Oven, Stainless Steel Appliance(s), Water Heater
    • Laundry: In Unit, Inside, Laundry Closet, Upper Level
    Features
    • Bathtub/Shower Combination, Breakfast Bar, Cathedral Ceiling(s), Ceiling Fan(s), Crown Molding, Dining L, Double Vanity, Eat-in Kitchen, Granite Counters, High Ceilings, High Speed Internet, Pantry, Recessed Lighting, Smooth Ceilings, Soaking Tub, Walk-In Closet(s), Walk-In Shower, Water Closet
    • Flooring: Carpet, Ceramic Tile, Hardwood
    • Basement: Crawl Space
    • Number of fireplaces: 1
    • Fireplace features: Gas Log
    • Common walls with other units/homes: 2+ Common Walls, No One Above, No One Below
    Interior area
    • Total structure area: 2,116
    • Total interior livable area: 2,116 sqft
    • Finished area above ground: 2,116
    • Finished area below ground: 0

    Property

    Parking
    • Total spaces: 4
    • Parking features: Additional Parking, Garage, Garage Faces Rear, Guest, Inside Entrance, On Street, Paved
    • Attached garage spaces: 2
    • Uncovered spaces: 2
    Features
    • Levels: Tri-Level
    • Stories: 2
    • Patio & porch: Covered, Deck, Front Porch, Porch, Terrace
    • Exterior features: Balcony, Rain Gutters, Storage
    • Pool features: Association, Community, Fenced, In Ground
    • Fencing: None
    • Has view: Yes
    • View description: Pool
    Details
    • Parcel number: 076803024412024 0404832
    • Zoning: PD
    • Special conditions: Standard

    Construction

    Type & style
    • Home type: Condo
    • Architectural style: Transitional
    • Property subtype: Condominium, Residential
    • Attached to another structure: Yes
    Materials
    • Brick, Fiber Cement
    • Foundation: Block
    • Roof: Shingle
    Condition
    • New construction: No
    • Year built: 2011
    Details
    • Builder name: Toll Brothers

    Utilities & green energy

    • Sewer: Public Sewer
    • Water: Public
    • Utilities for property: Cable Available, Electricity Connected, Natural Gas Available, Natural Gas Connected, Sewer Connected, Water Available

    Community & neighborhood

    Community
    • Community features: Pool, Sidewalks, Street Lights
    Location
    • Region: Raleigh
    • Subdivision: The Cottages at Brier Creek

    HOA & financial

    HOA
    • Has HOA: Yes
    • HOA fee: $1,460 quarterly
    • Amenities included: Barbecue, Landscaping, Maintenance Grounds, Maintenance Structure, Pool
    • Services included: Maintenance Grounds, Maintenance Structure, Sewer, Trash, Water

    Price history

    DateEventPrice
    5/29/2026Sold$399,000$189/sqft
    Source: Doorify MLS #10158542 Report a problem
    5/2/2026Pending sale$399,000$189/sqft
    Source: Doorify MLS #10158542 Report a problem
    4/27/2026Price change$399,000-2.4%$189/sqft
    Source: Doorify MLS #10158542 Report a problem
    4/10/2026Listed for sale$409,000-12%$193/sqft
    Source: Doorify MLS #10158542 Report a problem
    5/5/2025Listing removed$465,000$220/sqft
    Source: Doorify MLS #10076453 Report a problem
    3/31/2025Price change$465,000-2.1%$220/sqft
    Source: Doorify MLS #10076453 Report a problem
    3/3/2025Price change$475,000-5%$224/sqft
    Source: Doorify MLS #10076453 Report a problem
    2/13/2025Listed for sale$499,900-2%$236/sqft
    Source: Doorify MLS #10076453 Report a problem
    1/31/2022Sold$510,000+33.7%$241/sqft
    Source: Doorify MLS #2425308 Report a problem
    6/10/2011Sold$381,500$180/sqft
    Source: Public Record Report a problem

    Public tax history

    YearProperty taxesTax assessment
    2025$4,155 +0.4%$474,158
    2024$4,138 +18.1%$474,158 +48.4%
    2023$3,502 +7.6%$319,495
    2022$3,255 +4%$319,495
    2021$3,129 +1.9%$319,495
    2020$3,072 $319,495 +5.1%
    2019-- $303,987
    2018-- $303,987
    2017$3,182 $303,987
    2016-- $303,987 +1.7%
    2015-- $298,986
    2014-- $298,986
    2013-- $298,986
    2012-- $298,986

    Find assessor info on the county website

    Neighborhood: Northwest Raleigh

    Nearby schools

    GreatSchools rating
    Schools provided by the listing agent
    • Elementary: Wake - Brier Creek
    • Middle: Wake - Pine Hollow
    • High: Wake - Leesville Road

    Source: Doorify MLS. This data may not be complete. We recommend contacting the local school district to confirm school assignments for this home.

    Get a cash offer in 3 minutes
    Find out how much your home could sell for in as little as 3 minutes with a no-obligation cash offer.
    Estimated market value
    $398,900
    Get a cash offer in 3 minutes
    Find out how much your home could sell for in as little as 3 minutes with a no-obligation cash offer.
    Estimated market value
    $398,900