Spacious ranch style home w/ open living area on large private lot. Located near I-485 for access all around Charlotte near Pine Island Country Club! Home welcomes you into living room w/ cozy focal fireplace. Laminate floors & tons of natural light throughout entire home. Living room is open to spacious dining area w/ doors leading to backyard patio. Charming kitchen has detailed flooring, bright white countertops, tile backsplash and cream cabinets + breakfast nook & open passthrough to living room perfect for hosting family & friends. Primary bedroom has spa-like ensuite w/ dual sink vanity, soaking tub & separate stand-up shower. Guest room plus hall bath perfect for guests. 3rd bedroom option at front of house w/ double doors also able to be used as a private home office. Out back enjoy the expansive backyard w/ split-rail fencing. Large storage shed perfect for outdoor equipment plus 2 car attached garage for parking.
Closed
$335,000
10321 Shelter Rock Ct, Charlotte, NC 28214
3beds
1,577sqft
Single Family Residence
Built in 1990
0.38 Acres Lot
$332,600 Zestimate®
$212/sqft
$2,044 Estimated rent
Home value
$332,600
$306,000 - $363,000
$2,044/mo
Zestimate® history
Owner options
List your home for rent
$2,044/mo
Rent Zestimate®
Find your next renter with Zillow Rental Manager. Plus, with online applications, you can quickly screen prospective tenants – for free.
$2,044/mo
Rent Zestimate®
Refinance and save
$2,135/mo
Est. payment
Refinancing to a lower rate could help reduce your monthly payments and save thousands over the life of the loan.
$2,135/mo
Est. payment
Explore your selling options
Work with a Zillow partner agent
Leverage their expertise and Zillow's premium Showcase listings to get your home seen by more buyers.
Get startedList with your own agent
Get your home in front of millions of buyers by listing it on Zillow.
Learn how to do itSell it yourself
Take full control of how buyers see your home on Zillow by listing For Sale by Owner (FSBO).
List your homeWhat's special
Split-rail fencingTons of natural lightCozy focal fireplaceDetailed flooringSeparate stand-up showerBreakfast nookSpa-like ensuite
Zillow last checked:
Listing updated:
Listed by:
Thomas Elrod listings@hprea.com,
Keller Williams Ballantyne Area,
Brian Boger,
Keller Williams Ballantyne Area
Bought with:
Louise Norton
Charlotte and the Lake Real Estate
Source: Canopy MLS as distributed by MLS GRID,MLS#: 4213211
Facts & features
Interior
Bedrooms & bathrooms
- Bedrooms: 3
- Bathrooms: 2
- Full bathrooms: 2
- Main level bedrooms: 3
Bedroom s
- Level: Main
Bedroom s
- Level: Main
Bedroom s
- Level: Main
Bathroom full
- Level: Main
Bathroom full
- Level: Main
Breakfast
- Level: Main
Dining area
- Level: Main
Kitchen
- Level: Main
Living room
- Level: Main
Heating
- Heat Pump
Cooling
- Central Air
Appliances
- Included: Dishwasher, Gas Water Heater
- Laundry: In Kitchen, Laundry Closet, Main Level
Features
- Soaking Tub
- Flooring: Laminate, Tile
- Has basement: No
- Fireplace features: Living Room
Interior area
- Total structure area: 1,577
- Total interior livable area: 1,577 sqft
- Finished area above ground: 1,577
- Finished area below ground: 0
Property
Parking
- Total spaces: 2
- Parking features: Attached Garage, Garage on Main Level
- Attached garage spaces: 2
Features
- Levels: One
- Stories: 1
- Patio & porch: Patio
- Pool features: Community
- Fencing: Fenced
Lot
- Size: 0.38 Acres
Details
- Additional structures: Shed(s)
- Parcel number: 03135238
- Zoning: R100
- Special conditions: Standard
Construction
Type & style
- Home type: SingleFamily
- Architectural style: Traditional
- Property subtype: Single Family Residence
Materials
- Vinyl
- Foundation: Slab
Condition
- New construction: No
- Year built: 1990
Utilities & green energy
- Sewer: Public Sewer
- Water: City
Community & HOA
Community
- Features: Recreation Area
- Security: Security System
- Subdivision: Northwoods
HOA
- Has HOA: Yes
- HOA fee: $108 semi-annually
- HOA name: Northwoods / Coulwood
Location
- Region: Charlotte
Financial & listing details
- Price per square foot: $212/sqft
- Tax assessed value: $313,200
- Annual tax amount: $2,576
- Date on market: 1/13/2025
- Cumulative days on market: 25 days
- Listing terms: Cash,Conventional,FHA,VA Loan
- Exclusions: 3 chandeliers (foyer, kitchen & dining area)
- Road surface type: Asphalt, Paved
Price history
| Date | Event | Price |
|---|---|---|
| 3/21/2025 | Sold | $335,000-4.3%$212/sqft |
Source:  Canopy MLS as distributed by MLS GRID #4213211 Report a problem Canopy MLS as distributed by MLS GRID #4213211 Report a problem | ||
| 1/13/2025 | Listed for sale | $350,000+180%$222/sqft |
Source: Canopy MLS as distributed by MLS GRID #4213211 Report a problem | ||
| 10/18/2005 | Sold | $125,000+5%$79/sqft |
Source: Public Record Report a problem | ||
| 5/27/1999 | Sold | $119,000$75/sqft |
Source: Public Record Report a problem | ||
Public tax history
| Year | Property taxes | Tax assessment |
|---|---|---|
| 2025 | $2,576 | $313,200 |
| 2024 | -- | $313,200 |
| 2023 | -- | $313,200 +74.5% |
| 2022 | -- | $179,500 |
| 2021 | -- | $179,500 |
| 2020 | -- | $179,500 |
| 2019 | $958 +15.1% | $179,500 +55.3% |
| 2018 | $832 +3.8% | $115,600 |
| 2017 | $802 | $115,600 |
| 2016 | $802 | $115,600 +0.4% |
| 2015 | $802 +41.9% | $115,100 |
| 2014 | $565 | -- |
| 2013 | -- | $78,300 |
| 2012 | -- | $78,300 |
| 2011 | -- | $78,300 -36.1% |
| 2010 | -- | $122,500 |
| 2009 | -- | $122,500 |
| 2008 | -- | $122,500 |
| 2007 | -- | $122,500 |
| 2006 | -- | $122,500 |
| 2005 | -- | $122,500 |
| 2004 | -- | $122,500 |
| 2003 | -- | $122,500 +11.9% |
| 2002 | -- | $109,460 |
| 2001 | -- | $109,460 |
| 2000 | -- | $109,460 |
Find assessor info on the county website
Neighborhood: Coulwood West
Nearby homes
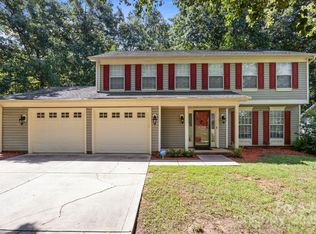
- $412,0004 bd3 ba2.2k sqft10327 Shelter Rock Ct, Charlotte, NC 28214Sold
- $361,3003 bd3 ba2.1k sqft10317 Shelter Rock Ct, Charlotte, NC 28214Off Market
- $323,8003 bd2 ba1.5k sqft10333 Shelter Rock Ct, Charlotte, NC 28214Off Market
- $415,9004 bd4 ba3.4k sqft10311 Shelter Rock Ct, Charlotte, NC 28214Off Market
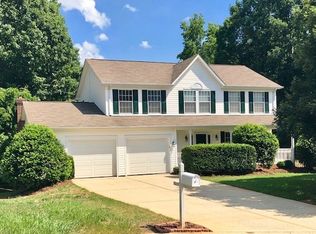
- $375,6004 bd3 ba2k sqft1715 Golden Heights Ct, Charlotte, NC 28214Off Market
- $337,6003 bd2 ba1.9k sqft1727 Golden Heights Ct, Charlotte, NC 28214Off Market
- $343,9003 bd3 ba1.9k sqft10320 Northwoods Forest Dr, Charlotte, NC 28214Off Market
- $320,5003 bd2 ba1.5k sqft10314 Northwoods Forest Dr, Charlotte, NC 28214Off Market
Nearby schools
GreatSchools rating
- 3/10River Oaks AcademyGrades: PK-5Distance: 0.9 mi
- 9/10Coulwood MiddleGrades: 6-8Distance: 1 mi
- 2/10West Mecklenburg HighGrades: 9-12Distance: 4.1 mi
Schools provided by the listing agent
- Elementary: River Oaks Academy
- Middle: Coulwood
- High: West Mecklenburg
Source: Canopy MLS as distributed by MLS GRID. This data may not be complete. We recommend contacting the local school district to confirm school assignments for this home.
Get a cash offer in 3 minutes
Find out how much your home could sell for in as little as 3 minutes with a no-obligation cash offer.
Estimated market value
$332,600
Get a cash offer in 3 minutes
Find out how much your home could sell for in as little as 3 minutes with a no-obligation cash offer.
Estimated market value
$332,600
- North Carolina
- Mecklenburg County
- Charlotte
- 28214
- Coulwood West
- 10321 Shelter Rock Ct
Nearby cities
Nearby neighborhoods
Nearby zip codes
Other Charlotte Topics
