Skip main navigation
Closed
Street View
  • $545,000

    10321 Solar Way, Charlotte, NC 28278

    5beds
    3,630sqft
    Single Family Residence
    Built in 2015
    0.21 Acres Lot
    $544,600 Zestimate®
    $150/sqft
    $3,447 Estimated rent

    Home value

    $544,600

    $501,000 - $588,000

    $3,447/mo

    Zestimate® history
    Loading
    Loading...

    Owner options

    List your home for rent

    $3,447/mo

    Rent Zestimate®

    Find your next renter with Zillow Rental Manager. Plus, with online applications, you can quickly screen prospective tenants – for free.

    Learn more

    $3,447/mo

    Rent Zestimate®

    Refinance and save

    $3,417/mo

    Est. payment

    Refinancing to a lower rate could help reduce your monthly payments and save thousands over the life of the loan.

    See today's rates

    $3,417/mo

    Est. payment

    Explore your selling options

    Work with a Zillow partner agent

    Leverage their expertise and Zillow's premium Showcase listings to get your home seen by more buyers.

    Get started

    List with your own agent

    Get your home in front of millions of buyers by listing it on Zillow.

    Learn how to do it

    Sell it yourself

    Take full control of how buyers see your home on Zillow by listing For Sale by Owner (FSBO).

    List your home

    What's special

    Lush landscapingGenerous loftSpacious bonus areaExpansive fenced-in yardKitchen with breakfast nookLarger floor planMassive walk-in closet
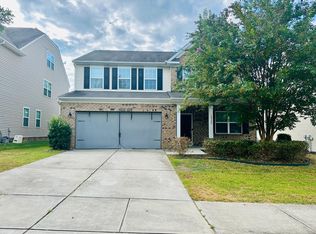
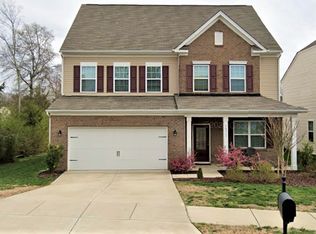
    Welcome home to this beautiful Berewick home featuring one of the larger floor plans in the neighborhood. The 1st floor boasts a bright study/office, a formal dining room, kitchen with breakfast nook, and cozy living room with a gas log fireplace. You'll also find a versatile office/bonus room, a half bathroom, and 2-car garage. Upstairs, the luxurious primary suite impresses with a massive walk-in closet and bathroom featuring a dual vanity, soaking tub, and tiled shower. A generous loft, 3 additional bedrooms, a full bathroom, and laundry room with storage complete the 2nd floor. The 3rd floor is a private retreat with a spacious bonus area + a guest suite featuring a WIC, and a full bath. Step outside to a beautifully upgraded patio with a pergola, perfect for entertaining or relaxing. The expansive fenced-in yard is ideal for outdoor activities, and the 6-zone irrigation system keeps the lush landscaping vibrant. $4000 LENDER CREDITS AVAILABLE FOR BUYERS WHO USE OUR LENDER PARTNER!

    Zillow last checked:

    Listing updated:

    Listing Provided by:

    Holly Viscount hollymarierealty@gmail.com,

    Keller Williams South Park

    Bought with:

    Sanchez Fair

    Keller Williams Connected

    Source: Canopy MLS as distributed by MLS GRID,MLS#: 4234533MLS Logo

    Facts & features

    Interior

    Bedrooms & bathrooms
    • Bedrooms: 5
    • Bathrooms: 4
    • Full bathrooms: 3
    • 1/2 bathrooms: 1
    Primary bedroom
    • Features: En Suite Bathroom, Garden Tub, Walk-In Closet(s)
    • Level: Upper
    Bedroom s
    • Features: Walk-In Closet(s)
    • Level: Upper
    Bedroom s
    • Features: Walk-In Closet(s)
    • Level: Upper
    Bedroom s
    • Features: Walk-In Closet(s)
    • Level: Upper
    Bedroom s
    • Features: Walk-In Closet(s)
    • Level: Third
    Bathroom full
    • Level: Upper
    Bathroom full
    • Level: Upper
    Bathroom full
    • Level: Third
    Bathroom half
    • Level: Main
    Bonus room
    • Level: Third
    Dining room
    • Level: Main
    Laundry
    • Level: Upper
    Living room
    • Level: Main
    Loft
    • Level: Upper
    Office
    • Level: Main
    Study
    • Level: Main
    Heating
    • Central, Natural Gas
    Cooling
    • Central Air
    Appliances
    • Included: Dishwasher, Disposal, Electric Water Heater, Gas Range, Microwave
    • Laundry: Inside, Laundry Room, Upper Level
    Features
    • Pantry, Walk-In Closet(s)
    • Flooring: Carpet, Hardwood, Tile
    • Has basement: No
    • Attic: Walk-In
    • Fireplace features: Gas Log, Living Room
    Interior area
    • Total structure area: 2,911
    • Total interior livable area: 3,630 sqft
    • Finished area above ground: 3,630
    • Finished area below ground: 0

    Property

    Parking
    • Total spaces: 2
    • Parking features: Driveway, Attached Garage, Garage Faces Front, Garage on Main Level
    • Attached garage spaces: 2
    • Has uncovered spaces: Yes
    Features
    • Levels: Three Or More
    • Stories: 3
    • Patio & porch: Front Porch, Patio
    • Exterior features: In-Ground Irrigation
    • Pool features: Community
    • Fencing: Back Yard,Wood
    • Waterfront features: None
    Lot
    • Size: 0.21 Acres
    • Dimensions: 57 x 135 x 80 x 135
    • Features: Cleared, Level
    Details
    • Parcel number: 19920503
    • Zoning: N1-A
    • Special conditions: Standard

    Construction

    Type & style
    • Home type: SingleFamily
    • Property subtype: Single Family Residence
    Materials
    • Stone, Vinyl
    • Foundation: Slab
    Condition
    • New construction: No
    • Year built: 2015
    Details
    • Builder name: Lennar

    Utilities & green energy

    • Sewer: Public Sewer
    • Water: City

    Community & neighborhood

    Community
    • Community features: Clubhouse, Fitness Center, Playground, Sidewalks, Walking Trails
    Location
    • Region: Charlotte
    • Subdivision: Victoria at Berewick

    HOA & financial

    HOA
    • Has HOA: Yes
    • HOA fee: $200 quarterly
    • Association name: William Douglas
    • Association phone: 704-347-8900

    Other

    Other facts
    • Road surface type: Concrete, Paved

    Price history

    DateEventPrice
    6/10/2025Sold$545,000+0.9%$150/sqft
    Source: Canopy MLS as distributed by MLS GRID #4234533 Report a problem
    4/18/2025Price change$540,000-1.8%$149/sqft
    Source: Canopy MLS as distributed by MLS GRID #4234533 Report a problem
    3/28/2025Price change$549,999-1.8%$152/sqft
    Source: Canopy MLS as distributed by MLS GRID #4234533 Report a problem
    3/22/2025Listed for sale$560,000+33.3%$154/sqft
    Source: Canopy MLS as distributed by MLS GRID #4234533 Report a problem
    4/20/2021Sold$420,000+45.3%$116/sqft
    Source: Public Record Report a problem
    5/23/2016Sold$289,000$80/sqft
    Source: Public Record Report a problem

    Public tax history

    YearProperty taxesTax assessment
    2025$4,112 $513,400
    2024-- $513,400
    2023$3,905 +11.5%$513,400 +46.7%
    2022$3,502 +0.3%$349,900
    2021$3,491 +0.2%$349,900
    2020$3,484 +0.4%$349,900
    2019$3,468 +3.5%$349,900 +40%
    2018$3,352 $249,900
    2017-- $249,900
    2016-- --

    Find assessor info on the county website

    Neighborhood: Steele Creek

    Nearby schools

    GreatSchools rating
    Schools provided by the listing agent
    • Elementary: Berewick
    • Middle: Kennedy
    • High: Olympic

    Source: Canopy MLS as distributed by MLS GRID. This data may not be complete. We recommend contacting the local school district to confirm school assignments for this home.

    Get a cash offer in 3 minutes
    Find out how much your home could sell for in as little as 3 minutes with a no-obligation cash offer.
    Estimated market value
    $544,600
    Get a cash offer in 3 minutes
    Find out how much your home could sell for in as little as 3 minutes with a no-obligation cash offer.
    Estimated market value
    $544,600