If you are looking for a home that allows you the opportunity to create your own Magnolia Market, this is the home for you. With a little TLC, this could be your Waco dream home. The Den has real wood flooring, crown molding, ceiling fan, gas f/p and opens to the brick enclosed courtyard and rear yard. The Kitchen has tiled floors, counter tops and back splash, some glass front cabinets, island, pantry and is open to the Dining Area.There is an arched opening to the Dining Area that has tiled floors, large window that allows for views of the front yard and is open to the Den. The Master Bedroom has real wood flooring, tray ceiling, crown molding, ceiling fan and views of the courtyard and rear patio. The Master Bath has high vaulted ceilings, double sinks, double closets, separate shower, separate toilet closet, and large soaking tub. Split plan. Both Guest Bedrooms have ceiling fans. There is a linen closet. Large covered patio area with ceiling fan. Washer, dryer, refrigerator and Storage building remains. Fenced yard, Estate Property. The seller wishes to sell the house as is, without any repairs. Most of the windows are newer. Your home inspection is for your reference only. Gated neighborhood center that includes a park, playground, pool, basketball and tennis courts and clubhouse. Flood zone X so flood insurance is not required and the property did not flood.
Sold
Price Unknown
10321 Springwind Ct, Baton Rouge, LA 70810
3beds
1,489sqft
Detached Single Family
Built in 1995
6,534 Square Feet Lot
$295,100 Zestimate®
$--/sqft
$1,854 Estimated rent
Home value
$295,100
$274,000 - $319,000
$1,854/mo
Zestimate® history
Owner options
List your home for rent
$1,854/mo
Rent Zestimate®
Find your next renter with Zillow Rental Manager. Plus, with online applications, you can quickly screen prospective tenants – for free.
$1,854/mo
Rent Zestimate®
Refinance and save
$30/mo
Est. payment
Refinancing to a lower rate could help reduce your monthly payments and save thousands over the life of the loan.
$30/mo
Est. payment
Explore your selling options
Work with a Zillow partner agent
Leverage their expertise and Zillow's premium Showcase listings to get your home seen by more buyers.
Get startedList with your own agent
Get your home in front of millions of buyers by listing it on Zillow.
Learn how to do itSell it yourself
Take full control of how buyers see your home on Zillow by listing For Sale by Owner (FSBO).
List your homeWhat's special
Facts & features
Interior
Bedrooms & bathrooms
- Bedrooms: 3
- Bathrooms: 2
- Full bathrooms: 2
Heating
- Forced air, Electric, Gas
Cooling
- Central
Appliances
- Included: Dishwasher, Dryer, Garbage disposal, Microwave, Range / Oven, Refrigerator, Washer
Features
- Ceiling Fan(s), Kitchen Island, Pantry, Vaulted Ceiling(s), Range/Oven, All Window Trtmt., Cable Ready, Ceiling 9'+, Crown Moulding, Elec Dryer Con, Elec Stove Con, Elec Wash Con, Attic Access, Ice Maker, Inside Laundry, Ceiling Boxed
- Flooring: Tile, Carpet, Hardwood
- Basement: Slab: Traditional Found
- Attic: Attic Access
- Has fireplace: Yes
- Fireplace features: 1 Fireplace
Interior area
- Total interior livable area: 1,489 sqft
Property
Parking
- Parking features: Garage - Attached
Features
- Patio & porch: Porch, Covered, Patio: Open
- Exterior features: Stucco, Wood, Brick
- Fencing: Wood Fence, Privacy Fence, Other Fence, Full Fence
Lot
- Size: 6,534 Square Feet
- Features: Level Lot, No Outlet Lot
- Topography: Level
Details
- Additional structures: Workshop, Storage Shed/Bldg.
- Parcel number: 00938939
- Zoning description: Res Single Family Zone
- Special conditions: As Is
- Other equipment: Garage Door Opener
Construction
Type & style
- Home type: SingleFamily
- Architectural style: French Style
- Property subtype: Detached Single Family
Materials
- Roof: Other
Condition
- Year built: 1995
Utilities & green energy
- Gas: GAS: Entergy
- Sewer: Public Sewer
- Water: Public
Community & HOA
Community
- Security: Smoke Detector(s)
HOA
- Has HOA: Yes
- Amenities included: Subd Community Pool, Subd Playground, Subd Club House
- Services included: Common Areas HOA, Maint Subd Entry HOA, Rec Facilities HOA, Pool HOA
- HOA fee: $30 monthly
Location
- Region: Baton Rouge
Financial & listing details
- Tax assessed value: $249,030
- Annual tax amount: $2,078
Price history
| Date | Event | Price |
|---|---|---|
| 9/24/2025 | Sold | -- |
Source: Public Record Report a problem | ||
| 10/23/2019 | Sold | -- |
Source: Public Record Report a problem | ||
| 10/23/2019 | Listed for sale | $200,700$135/sqft |
Source: C J Brown Airline Hwy #2019015534 Report a problem | ||
| 10/23/2019 | Pending sale | $200,700$135/sqft |
Source: C J Brown Airline Hwy #2019015534 Report a problem | ||
| 9/26/2019 | Listed for sale | $200,700$135/sqft |
Source: C J Brown Airline Hwy #2019015534 Report a problem | ||
| 9/26/2019 | Pending sale | $200,700$135/sqft |
Source: C J Brown Airline Hwy #2019015534 Report a problem | ||
| 9/12/2019 | Price change | $200,700-14.8%$135/sqft |
Source: C J Brown Airline Hwy #2019015534 Report a problem | ||
| 9/6/2019 | Listed for sale | $235,500+15.7%$158/sqft |
Source: C J Brown Airline Hwy #2019015534 Report a problem | ||
| 6/27/2014 | Sold | -- |
Source: Public Record Report a problem | ||
| 4/3/2014 | Price change | $203,500-0.2%$137/sqft |
Source: Keller Williams - Baton Rouge #B1316525 Report a problem | ||
| 2/28/2014 | Price change | $204,000-0.5%$137/sqft |
Source: Keller Williams - Baton Rouge #B1316525 Report a problem | ||
| 11/15/2013 | Listed for sale | $205,000$138/sqft |
Source: Keller Williams - Baton Rouge #B1316525 Report a problem | ||
| 10/2/2007 | Sold | -- |
Source: Public Record Report a problem | ||
| 5/25/2006 | Sold | -- |
Source: Public Record Report a problem | ||
| 3/29/2004 | Sold | -- |
Source: Public Record Report a problem | ||
| 6/15/1999 | Sold | -- |
Source: Public Record Report a problem | ||
| 7/6/1998 | Sold | -- |
Source: Public Record Report a problem | ||
Public tax history
| Year | Property taxes | Tax assessment |
|---|---|---|
| 2025 | $2,078 -0.4% | $24,903 |
| 2024 | $2,088 +23.8% | $24,903 +16.6% |
| 2023 | $1,686 +3.2% | $21,350 |
| 2022 | $1,635 +1.9% | $21,350 |
| 2021 | $1,604 +1% | $21,350 |
| 2020 | $1,589 -29.6% | $21,350 +12.4% |
| 2019 | $2,258 +1.3% | $19,000 |
| 2018 | $2,229 +63.7% | $19,000 |
| 2017 | $1,362 | $19,000 |
| 2016 | $1,362 +2.6% | $19,000 |
| 2015 | $1,328 +2.3% | $19,000 |
| 2014 | $1,298 | $19,000 -5% |
| 2013 | $1,298 -41.9% | $20,000 |
| 2012 | $2,233 -0.9% | $20,000 |
| 2011 | $2,252 +1.1% | $20,000 |
| 2010 | $2,227 +62.3% | $20,000 |
| 2009 | $1,372 -0.6% | $20,000 |
| 2008 | $1,380 +12.1% | $20,000 +7.5% |
| 2007 | $1,231 -1.4% | $18,600 |
| 2006 | $1,249 +118.3% | $18,600 +48.8% |
| 2005 | $572 +3.6% | $12,500 |
| 2004 | $552 -2.4% | $12,500 +2% |
| 2003 | $566 0% | $12,250 |
| 2002 | $566 +2.7% | $12,250 |
| 2001 | $551 +6.2% | $12,250 |
| 2000 | $519 | $12,250 |
Find assessor info on the county website
Neighborhood: Nicholson
Nearby homes
- $253,8003 bd2 ba1.4k sqft10321 W. Springwind Ct., Baton Rouge, LA 70810Off Market
- $--3 bd2 ba1.4k sqft10321 W, Springwind ct, LA 70810Sold

- $274,5003 bd2 ba1.4k sqft10311 Springwind Ct, Baton Rouge, LA 70810Off Market
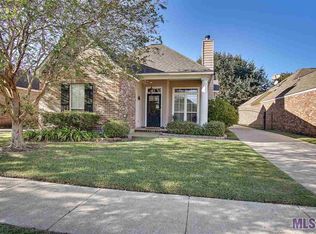
- $284,0003 bd2 ba1.4k sqft10331 W Springwind Ct, Baton Rouge, LA 70810Off Market
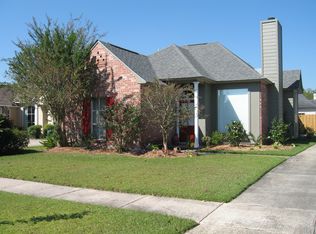
- $269,2003 bd2 ba1.4k sqft10311 W Springwind Ct, Baton Rouge, LA 70810Off Market
- $290,6003 bd2 ba1.4k sqft10341 W Springwind Ct, Baton Rouge, LA 70810Off Market
- $224,8003 bd2 ba1.4k sqft10341 Springwind Ct, Baton Rouge, LA 70810Off Market
- $282,4003 bd2 ba1.4k sqft10279 Springwind Ct, Baton Rouge, LA 70810Off Market
Nearby schools
GreatSchools rating
- 8/10Wildwood Elementary SchoolGrades: PK-5Distance: 1.7 mi
- 4/10Westdale Middle SchoolGrades: 6-8Distance: 6.6 mi
- 2/10Tara High SchoolGrades: 9-12Distance: 6.2 mi
Schools provided by the listing agent
- District: East Baton Rouge
Source: The MLS. This data may not be complete. We recommend contacting the local school district to confirm school assignments for this home.
Get a cash offer in 3 minutes
Find out how much your home could sell for in as little as 3 minutes with a no-obligation cash offer.
Estimated market value
$295,100
Get a cash offer in 3 minutes
Find out how much your home could sell for in as little as 3 minutes with a no-obligation cash offer.
Estimated market value
$295,100
- Louisiana
- East Baton Rouge Parish
- Baton Rouge
- 70810
- Nicholson
- 10321 Springwind Ct
