Skip main navigation
Sold for $1,365,000
Street View
  • Listing Provided by: Coldwell Banker Envision
    Bought with: Camerra Capital
    $1,365,000

    10321 Starca Ave, Whittier, CA 90601

    3beds
    1,790sqft
    Single Family Residence
    Built in 1949
    7,944 Square Feet Lot
    $1,372,500 Zestimate®
    $763/sqft
    $3,610 Estimated rent

    Home value

    $1,372,500

    $1.25M - $1.51M

    $3,610/mo

    Zestimate® history
    Loading
    Loading...

    Owner options

    List your home for rent

    $3,610/mo

    Rent Zestimate®

    Find your next renter with Zillow Rental Manager. Plus, with online applications, you can quickly screen prospective tenants – for free.

    Learn more

    $3,610/mo

    Rent Zestimate®

    Refinance and save

    $8,661/mo

    Est. payment

    Refinancing to a lower rate could help reduce your monthly payments and save thousands over the life of the loan.

    See today's rates

    $8,661/mo

    Est. payment

    Explore your selling options

    Work with a Zillow partner agent

    Leverage their expertise and Zillow's premium Showcase listings to get your home seen by more buyers.

    Get started

    List with your own agent

    Get your home in front of millions of buyers by listing it on Zillow.

    Learn how to do it

    Sell it yourself

    Take full control of how buyers see your home on Zillow by listing For Sale by Owner (FSBO).

    List your home

    What's special

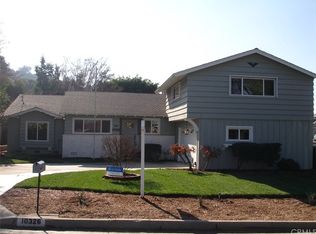
    Welcome to this beautifully designed 3-bedroom, 2-bathroom home, nestled in a cul-de-sac of the peaceful Spy Glass neighborhood. This spacious layout includes two distinct living areas, a formal living room, and a cozy family room along with a separate dining area. The open-concept kitchen seamlessly connects to the family and dining rooms, making it perfect for entertaining. The primary suite is a true retreat, featuring a private en-suite bathroom with a double vanity, soaking tub, and separate shower. Two additional well-sized bedrooms provide ample space for family or guests, with a second full bathroom ensuring convenience for all. The two and a half car garage includes a dedicated laundry area and abundant storage space. The extended driveway offers plenty of parking and allows for pull-through access to the rear garage. Located in a highly desirable neighborhood, this exceptional property is a rare find. Don’t miss the opportunity to make it your home!

    Zillow last checked:

    Listing updated:

    Listing Provided by:

    Dolores Armienta DRE #01831971 562-945-2221,

    Coldwell Banker Envision

    Bought with:

    Diego Esquivel, DRE #01733351

    Camerra Capital

    Source: CRMLS,MLS#: PW25033025MLS LogoOriginating MLS: California Regional MLS

    Facts & features

    Interior

    Bedrooms & bathrooms
    • Bedrooms: 3
    • Bathrooms: 2
    • Full bathrooms: 2
    • Main level bathrooms: 2
    • Main level bedrooms: 3
    Primary bedroom
    • Features: Main Level Primary
    Bedroom
    • Features: All Bedrooms Down
    Bedroom
    • Features: Bedroom on Main Level
    Bathroom
    • Features: Bathtub, Dual Sinks, Enclosed Toilet, Full Bath on Main Level, Separate Shower, Tile Counters, Tub Shower, Vanity, Walk-In Shower
    Kitchen
    • Features: Tile Counters
    Other
    • Features: Walk-In Closet(s)
    Heating
    • Central
    Cooling
    • Central Air
    Appliances
    • Included: Dishwasher, Gas Oven, Gas Range, Microwave, Refrigerator, Water Softener
    • Laundry: In Garage
    Features
    • Ceiling Fan(s), Separate/Formal Dining Room, High Ceilings, Tile Counters, All Bedrooms Down, Bedroom on Main Level, Main Level Primary, Walk-In Closet(s)
    • Flooring: Carpet, Tile
    • Doors: French Doors, Sliding Doors
    • Windows: Blinds, Custom Covering(s), Shutters
    • Has fireplace: Yes
    • Fireplace features: Gas, Living Room
    • Common walls with other units/homes: No Common Walls
    Interior area
    • Total interior livable area: 1,790 sqft

    Property

    Parking
    • Total spaces: 5.5
    • Parking features: Direct Access, Door-Single, Driveway, Garage Faces Front, Garage, Pull-through, One Space, On Street
    • Garage spaces: 2.5
    • Uncovered spaces: 3
    Accessibility
    • Accessibility features: Parking
    Features
    • Levels: One
    • Stories: 1
    • Entry location: front
    • Patio & porch: Patio
    • Pool features: None
    • Spa features: None
    • Fencing: Block,Wrought Iron
    • Has view: Yes
    • View description: None
    Lot
    • Size: 7,944 sqft
    • Features: Back Yard, Cul-De-Sac, Front Yard, Sprinklers In Rear, Sprinklers In Front
    Details
    • Parcel number: 8125034019
    • Zoning: LCR17500ED6*
    • Special conditions: Standard,Trust

    Construction

    Type & style
    • Home type: SingleFamily
    • Architectural style: Traditional
    • Property subtype: Single Family Residence
    Condition
    • Turnkey
    • New construction: No
    • Year built: 1949

    Utilities & green energy

    • Electric: Electricity - On Property
    • Sewer: Public Sewer
    • Water: Public
    • Utilities for property: Electricity Connected, Natural Gas Connected, Sewer Connected

    Community & neighborhood

    Security
    • Security features: Carbon Monoxide Detector(s), Smoke Detector(s)
    Community
    • Community features: Curbs, Sidewalks
    Location
    • Region: Whittier

    Other

    Other facts
    • Listing terms: Cash,Cash to New Loan,Conventional,FHA,VA Loan
    • Road surface type: Paved

    Price history

    DateEventPrice
    11/13/2025Sold$1,365,000+27%$763/sqft
    Source: Public Record Report a problem
    5/29/2025Sold$1,075,000+5.9%$601/sqft
    Source: CRMLS #PW25033025 Report a problem
    4/21/2025Pending sale$1,015,000$567/sqft
    Source: CRMLS #PW25033025 Report a problem
    3/27/2025Contingent$1,015,000$567/sqft
    Source: Berkshire Hathaway California Properties #PW25033025 Report a problem
    3/4/2025Listed for sale$1,015,000+3%$567/sqft
    Source: CRMLS #PW25033025 Report a problem
    2/20/2025Listing removed$985,000$550/sqft
    Source: BHHS broker feed #PW25033025 Report a problem
    2/14/2025Listed for sale$985,000$550/sqft
    Source: Berkshire Hathaway California Properties #PW25033025 Report a problem

    Public tax history

    YearProperty taxesTax assessment
    2025$6,129 +8.5%$456,269 +2%
    2024$5,649 +1.8%$447,323 +2%
    2023$5,547 +2.1%$438,553 +2%
    2022$5,434 +2.2%$429,955 +2%
    2021$5,320 +0.8%$421,526 +1%
    2020$5,276 $417,205 +2%
    2019$5,276 +4.9%$409,026 +2%
    2018$5,032 $401,007 +2%
    2017$5,032 +2.5%$393,145 +2%
    2016$4,908 +1.7%$385,437 +1.5%
    2015$4,824 +3.6%$379,649 +2%
    2014$4,654 $372,213 +2.5%
    2012-- $363,267 +2%
    2011-- $356,145 +0.8%
    2010-- $353,484 -0.2%
    2009-- $354,325 +2%
    2008-- $347,379 +2%
    2007-- $340,568 +2%
    2006-- $333,890
    2005-- $333,890 +4%
    2004-- $320,926 +2.6%
    2003-- $312,865 +15.7%
    2002-- $270,400 +11.1%
    2000-- $243,362

    Find assessor info on the county website

    Neighborhood: Rose Hills

    Nearby schools

    GreatSchools rating
    Get a cash offer in 3 minutes
    Find out how much your home could sell for in as little as 3 minutes with a no-obligation cash offer.
    Estimated market value
    $1,372,500
    Get a cash offer in 3 minutes
    Find out how much your home could sell for in as little as 3 minutes with a no-obligation cash offer.
    Estimated market value
    $1,372,500