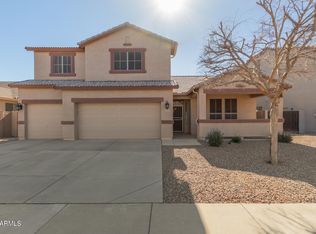
Don't miss this unbeatable Avondale home near The Cardinals Stadium, Westgate, & endless shopping options at Gateway Pavilions. Easy access to both the 10 & 101. The property features 4 bedrooms, 2 full bathrooms. Includes the 2 car garage. The single car garage is not available. The main living areas showcase beautiful tile flooring, large windows w/ custom plantation shutters, & updated ceiling fans. In the kitchen: a massive center island, polished granite countertops, a tiled backsplash, SS appliances, & wood cabinetry. The Main suite offers a double vanity w/ unique vessel sinks, dark bronze fixtures, framed mirrors, a walk-in closet , & a separate walk-in shower accented by custom travertine stone tile. This home is a must see! Pet Policy: NO CATS. Dogs welcome (Subject to Approval) max 2. 25 lbs or less is $25 monthly per pet; 25 lbs or more is $50 monthly per pet + $200 per pet deposit.
Tenant Benefit Package: A $45/mo Tenant Benefit Package per adult applies.
House for rent
$2,499/mo
Fees may apply
10321 W Windsor Ave, Avondale, AZ 85392
4beds
2,124sqft
Price may not include required fees and charges. Learn more|
Singlefamily
Available now
Cats, dogs OK
Central air, ceiling fan
Hookups laundry
5 Parking spaces parking
Electric, heat pump
What's special
Updated ceiling fansMassive center islandTiled backsplashSs appliancesWood cabinetryWalk-in closetPolished granite countertops
- 31 days |
- -- |
- -- |
Zillow last checked:
Listing updated:
Travel times

Let’s turn your rent into credit progress
Build credit history with every on-time payment and get credit for the payment you’re already making.
Facts & features
Interior
Bedrooms & bathrooms
- Bedrooms: 4
- Bathrooms: 2
- Full bathrooms: 2
Heating
- Electric, Heat Pump
Cooling
- Central Air, Ceiling Fan
Appliances
- Included: Dishwasher, Microwave, Stove
- Laundry: Hookups, Washer Hookup
Features
- Breakfast Bar, Ceiling Fan(s), Double Vanity, Eat-in Kitchen, Full Bth Master Bdrm, Granite Counters, High Speed Internet, Kitchen Island, Pantry, Separate Shwr & Tub, Walk In Closet
- Flooring: Carpet, Tile
Interior area
- Total interior livable area: 2,124 sqft
Property
Parking
- Total spaces: 5
- Parking features: Covered
- Details: Contact manager
Features
- Stories: 1
- Exterior features: Contact manager
Details
- Parcel number: 10231653
Construction
Type & style
- Home type: SingleFamily
- Property subtype: SingleFamily
Materials
- Roof: Tile
Condition
- Year built: 2004
Community & HOA
Location
- Region: Avondale
Financial & listing details
- Lease term: Contact For Details
Price history
| Date | Event | Price |
|---|---|---|
| 7/18/2026 | Price change | $2,499+0.2%$1/sqft |
Source: ARMLS #7043618 Report a problem | ||
| 6/18/2026 | Listed for rent | $2,495$1/sqft |
Source: ARMLS #7043618 Report a problem | ||
| 6/15/2012 | Sold | $170,000+4.6%$80/sqft |
Source: | ||
| 5/12/2012 | Listed for sale | $162,500+19.5%$77/sqft |
Source: HomeSmart #4757750 Report a problem | ||
| 9/4/2009 | Sold | $136,000+8.8%$64/sqft |
Source: | ||
| 5/22/2009 | Listed for sale | $125,000-44.7%$59/sqft |
Source: West USA Report a problem | ||
| 4/20/2009 | Sold | $226,124+0.6%$106/sqft |
Source: Public Record Report a problem | ||
| 9/29/2004 | Sold | $224,687$106/sqft |
Source: Public Record Report a problem | ||
Neighborhood: 85392
Nearby schools
GreatSchools rating
- 5/10Rio Vista Elementary SchoolGrades: PK-8Distance: 0.4 mi
- 8/10West Point High SchoolGrades: 9-12Distance: 1.5 mi