Skip main navigation
Sold
  • Price Unknown

    10322 Appaloosa Bay, San Antonio, TX 78254

    3beds
    1,563sqft
    Single Family Residence
    Built in 2004
    5,401 Square Feet Lot
    $263,400 Zestimate®
    $--/sqft
    $1,715 Estimated rent

    Home value

    $263,400

    $245,000 - $282,000

    $1,715/mo

    Zestimate® history
    Loading
    Loading...

    Owner options

    List your home for rent

    $1,715/mo

    Rent Zestimate®

    Find your next renter with Zillow Rental Manager. Plus, with online applications, you can quickly screen prospective tenants – for free.

    Learn more

    $1,715/mo

    Rent Zestimate®

    Refinance and save

    $82/mo

    Est. payment

    Refinancing to a lower rate could help reduce your monthly payments and save thousands over the life of the loan.

    See today's rates

    $82/mo

    Est. payment

    Explore your selling options

    Work with a Zillow partner agent

    Leverage their expertise and Zillow's premium Showcase listings to get your home seen by more buyers.

    Get started

    List with your own agent

    Get your home in front of millions of buyers by listing it on Zillow.

    Learn how to do it

    Sell it yourself

    Take full control of how buyers see your home on Zillow by listing For Sale by Owner (FSBO).

    List your home

    What's special

    Open floor planSplit floor planFull irrigation system
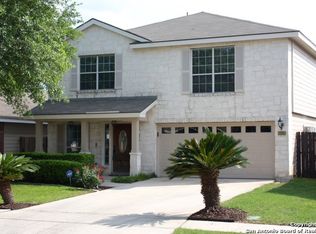
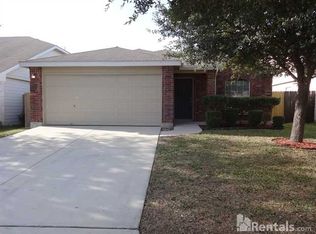
    Welcome to this stunning single-story home in the desirable Northwest San Antonio area, where convenience meets comfort in perfect harmony. This thoughtfully designed 3-bedroom, 2-bathroom home offers 1,563 square feet of beautifully appointed living space featuring a split floor plan that flows seamlessly throughout. Step inside to discover gorgeous luxury vinyl wood flooring that extends throughout the entire home - no carpet means easy maintenance and timeless appeal. The split floor plan offers privacy with the primary bedroom positioned away from the secondary bedrooms, creating a perfect retreat. The open floor plan connects living spaces beautifully, making entertaining effortless and daily life more enjoyable. This home shows like a model with exceptional attention to detail and modern updates. The roof was replaced in 2015, and new HVAC system was installed in 2016, ensuring years of worry-free living. The recently installed full irrigation system keeps your landscape lush year-round, while gutters protect your investment. Accessibility is a breeze with this one level beauty providing no steps throughout the home, making it perfect for all ages and abilities. Families will appreciate the walking distance to Krueger Elementary School, eliminating morning commute stress. Location couldn't be better - you're conveniently positioned near restaurants and shopping destinations. Walmart Neighborhood Market is just a short drive away for everyday needs, while Terra Oak Trailhead offers outdoor recreation opportunities. Quality education continues with nearby top rated secondary schools. This exceptional property combines modern amenities, smart design, and an unbeatable location. Don't miss this opportunity to own a home that truly has it all!

    Zillow last checked:

    Listing updated:

    Listed by:

    Leeann Burton TREC #590798 (210) 857-4001,

    Trinidad Realty Partners, Inc

    Source: LERA MLS,MLS#: 1907290MLS Logo

    Facts & features

    Interior

    Bedrooms & bathrooms
    • Bedrooms: 3
    • Bathrooms: 2
    • Full bathrooms: 2
    Primary bedroom
    • Features: Split, Walk-In Closet(s), Ceiling Fan(s), Full Bath
    • Area: 192
    • Dimensions: 16 x 12
    Bedroom 2
    • Area: 156
    • Dimensions: 13 x 12
    Bedroom 3
    • Area: 132
    • Dimensions: 12 x 11
    Primary bathroom
    • Features: Tub/Shower Combo, Double Vanity
    • Area: 56
    • Dimensions: 8 x 7
    Dining room
    • Area: 96
    • Dimensions: 12 x 8
    Kitchen
    • Area: 180
    • Dimensions: 15 x 12
    Living room
    • Area: 322
    • Dimensions: 23 x 14
    Heating
    • Central, Electric
    Cooling
    • 13-15 SEER AX, Central Air
    Appliances
    • Included: Self Cleaning Oven, Microwave, Range, Disposal, Dishwasher
    • Laundry: Laundry Room, Washer Hookup, Dryer Connection
    Features
    • One Living Area, Separate Dining Room, Eat-in Kitchen, Kitchen Island, Pantry, Utility Room Inside, 1st Floor Lvl/No Steps, Open Floorplan, High Speed Internet, Ceiling Fan(s), Chandelier, Solid Counter Tops, Programmable Thermostat
    • Flooring: Ceramic Tile, Wood, Vinyl
    • Windows: Double Pane Windows
    • Has basement: No
    • Has fireplace: No
    • Fireplace features: Not Applicable
    Interior area
    • Total interior livable area: 1,563 sqft

    Property

    Parking
    • Total spaces: 2
    • Parking features: Two Car Garage, Garage Door Opener
    • Garage spaces: 2
    Accessibility
    • Accessibility features: No Steps Down, Level Lot, Level Drive, No Stairs, First Floor Bath, First Floor Bedroom
    Features
    • Levels: One
    • Stories: 1
    • Patio & porch: Patio, Covered
    • Exterior features: Sprinkler System, Rain Gutters
    • Pool features: None, Community
    • Fencing: Privacy
    Lot
    • Size: 5,401 Square Feet
    • Residential vegetation: Mature Trees
    Details
    • Parcel number: 044712240100

    Construction

    Type & style
    • Home type: SingleFamily
    • Property subtype: Single Family Residence
    Materials
    • Brick, Siding, Radiant Barrier
    • Foundation: Slab
    • Roof: Composition
    Condition
    • Pre-Owned
    • New construction: No
    • Year built: 2004
    Details
    • Builder name: DR HORTON

    Utilities & green energy

    • Sewer: Sewer System
    • Water: Water System
    • Utilities for property: Cable Available

    Community & HOA

    Community
    • Features: Clubhouse, Playground, Jogging Trails, Sports Court, BBQ/Grill, Basketball Court
    • Security: Smoke Detector(s), Security System Owned
    • Subdivision: Wildhorse
    HOA
    • Has HOA: Yes
    • HOA fee: $82 quarterly
    • HOA name: WILDHORSE HOA
    Location
    • Region: San Antonio

    Financial & listing details

    • Tax assessed value: $266,620
    • Annual tax amount: $4,927
    • Date on market: 9/12/2025
    • Cumulative days on market: 27 days
    • Listing terms: Conventional,FHA,VA Loan,Cash

    Price history

    DateEventPrice
    10/20/2025Sold--
    Source: LERA MLS #1907290 Report a problem
    10/9/2025Pending sale$269,900$173/sqft
    Source: LERA MLS #1907290 Report a problem
    9/17/2025Contingent$269,900$173/sqft
    Source: LERA MLS #1907290 Report a problem
    9/12/2025Listed for sale$269,900+31.7%$173/sqft
    Source: LERA MLS #1907290 Report a problem
    11/19/2018Sold--
    Source: LERA MLS #1345981 Report a problem
    11/7/2018Pending sale$205,000$131/sqft
    Source: Keller Williams Realty #1345981 Report a problem
    10/25/2018Listed for sale$205,000+10.8%$131/sqft
    Source: Keller Williams City-View #1345981 Report a problem
    6/3/2017Listing removed$184,990$118/sqft
    Source: San Antonio City-View #1245707 Report a problem
    5/29/2017Listed for sale$184,990+27.6%$118/sqft
    Source: Keller Williams City-View #1245707 Report a problem
    6/28/2013Sold--
    Source: LERA MLS #997066 Report a problem
    5/3/2013Listed for sale$145,000$93/sqft
    Source: Realty Executives Select Prop #997066 Report a problem

    Public tax history

    YearProperty taxesTax assessment
    2025$3,218 -12.2%$266,620 -1%
    2024$3,665 +8.3%$269,330 +8.7%
    2023$3,384 -14.4%$247,856 +10%
    2022$3,955 $225,324 +10%
    2021-- $204,840 +4.2%
    2020-- $196,630 +10%
    2019$3,857 $178,740 +6.4%
    2018$3,857 +17.2%$167,980 +3%
    2017$3,291 +2.9%$163,010 +2.8%
    2016$3,198 +7.4%$158,500 +5%
    2015$2,977 $150,890 +6.2%
    2014$2,977 $142,080 +8.6%
    2013-- $130,830 -0.8%
    2012-- $131,880 -0.6%
    2011-- $132,610 -0.8%
    2010-- $133,650 +1.9%
    2009-- $131,110 -7%
    2008-- $140,965 +10%
    2007-- $128,150 +5.4%
    2006-- $121,570 +1.1%
    2005-- $120,270
    Find assessor info on the county website

    Neighborhood: 78254

    Nearby schools

    GreatSchools rating
    Schools provided by the listing agent
    • Elementary: Krueger
    • Middle: Jefferson Jr High
    • High: O'connor
    • District: Northside

    Source: LERA MLS. This data may not be complete. We recommend contacting the local school district to confirm school assignments for this home.

    Get a cash offer in 3 minutes
    Find out how much your home could sell for in as little as 3 minutes with a no-obligation cash offer.
    Estimated market value
    $263,400
    Get a cash offer in 3 minutes
    Find out how much your home could sell for in as little as 3 minutes with a no-obligation cash offer.
    Estimated market value
    $263,400