Ashmont B on Lot 122 5 BR 3 Bath 2,768 heated SF Ashmont floor plan includes: Great room/ kitchen/ breakfast room combo and covered porch. Master suite: Large King Spa Shower w/ free-standing tub & Large walk-in closet. The chef's kitchen has Whirlpool appliances, quartz countertops, and a large kitchen island. Convenient storage cubbies are located inside the Owner's Entry. 2 bedrooms w/ bathroom in-between are also located on the main level. Upstairs are 2 additional bedrooms, a bathroom, & a loft-style playroom. 8 ft interior doors downstairs, Double Ovens, 5-Burner Gas Cooktop with 2 storage drawers underneath, Soft-close cabinetry in the kitchen & primary bath, cove molding trim, all countertops are granite/quartz, kitchen islands are 100% cabinetry, Vent hood ducted to the outside, Hardwood floors throughout main living areas, hardwood treads on stairs, Rooms are pre-wired with CAT-6, Custom Wood Shelving in ALL closets
New construction
Price cut: $5K (8/18)
$559,950
10322 Ashlyn Ln S, Collierville, TN 38017
5beds
2,768sqft
Single Family Residence
Built in 2026
7,840 Square Feet Lot
$558,700 Zestimate®
$202/sqft
$179/mo HOA
What's special
Covered porchDouble ovensLarge walk-in closetLarge kitchen islandMaster suiteQuartz countertopsHardwood treads on stairs
- 175 days
- 548
- 22
Zillow last checked:
Listing updated:
Listed by:
Sara Clolinger,
Grant & Co., REALTORS 901-854-0525
Source: MAAR,MLS#: 10216178
Facts & features
Interior
Bedrooms & bathrooms
- Bedrooms: 5
- Bathrooms: 3
- Full bathrooms: 3
Primary bedroom
- Area: 240
- Dimensions: 16 x 15
Dining room
- Dimensions: 0 x 0
Kitchen
- Features: Pantry, Kitchen Island
- Area: 266
- Dimensions: 19 x 14
Living room
- Features: Great Room
- Dimensions: 0 x 0
Den
- Area: 266
- Dimensions: 19 x 14
Heating
- Central
Cooling
- Central Air
Appliances
- Included: Gas Water Heater, Vent Hood/Exhaust Fan, Cooktop, Gas Cooktop
- Laundry: Laundry Room
Features
- 1 or More BR Down, Primary Down, Den/Great Room, Kitchen, Primary Bedroom, 2nd Bedroom, 3rd Bedroom, 2 or More Baths, Laundry Room, 4th or More Bedrooms, 1 Bath, Play Room/Rec Room, Square Feet Source: Floor Plans (Builder/Architecture)
- Flooring: Part Hardwood, Part Carpet, Tile
- Number of fireplaces: 1
- Fireplace features: Ventless
Interior area
- Total interior livable area: 2,768 sqft
Property
Parking
- Total spaces: 2
- Parking features: Garage Faces Front
- Has garage: Yes
- Covered spaces: 2
Features
- Stories: 2
- Patio & porch: Covered Patio
- Exterior features: Auto Lawn Sprinkler
- Pool features: Neighborhood
Lot
- Size: 7,840 Square Feet
- Dimensions: 7,996 square feet
- Features: Professionally Landscaped
Construction
Type & style
- Home type: SingleFamily
- Architectural style: Soft Contemporary,Traditional
- Property subtype: Single Family Residence
Materials
- Brick Veneer
- Foundation: Slab
Condition
- New construction: Yes
- Year built: 2026
Details
- Builder name: Grant & Co
Community & HOA
Community
- Subdivision: Lockwood
HOA
- Has HOA: Yes
- HOA fee: $2,150 annually
Location
- Region: Collierville
Financial & listing details
- Price per square foot: $202/sqft
- Price range: $560K - $560K
- Date on market: 3/6/2026
- Cumulative days on market: 94 days
- Listing terms: Conventional,FHA,VA Loan
Estimated market value
$558,700
$531,000 - $587,000
$3,093/mo
Price history
| Date | Event | Price |
|---|---|---|
| 8/18/2026 | Price change | $559,950-0.9%$202/sqft |
Source:  MAAR #10216178 Report a problem MAAR #10216178 Report a problem | ||
| 7/21/2026 | Price change | $564,950-1.7%$204/sqft |
Source: MAAR #10216178 Report a problem | ||
| 6/8/2026 | Price change | $574,950-0.2%$208/sqft |
Source: MAAR #10216178 Report a problem | ||
| 4/6/2026 | Price change | $575,840-0.4%$208/sqft |
Source: MAAR #10216178 Report a problem | ||
| 3/6/2026 | Listed for sale | $578,340$209/sqft |
Source: MAAR #10216178 Report a problem | ||
Public tax history
Tax history is unavailable.
Monthly payment
Est. payment
Payment breakdown
Explore the cost of this home by adjusting the details. Changes won't be saved.Climate risks
Neighborhood: 38017
- $533,1704 bd3 ba2.3k sqft10326 Ashlyn Ln S, Collierville, TN 38017Sold

- $614,2554 bd4 ba3k sqft10317 Ashlyn Ln S, Collierville, TN 38017New Construction

- $616,7155 bd4 ba3.3k sqft10316 Ashlyn Ln S, Collierville, TN 38017New Construction

- $605,9754 bd3 ba3.3k sqft10298 Ashlyn Ln S, Collierville, TN 38017Sold

Similar homes
- $458,9554 bd3 ba2k sqft10254 Louanne Dr, Collierville, TN 38017New Construction
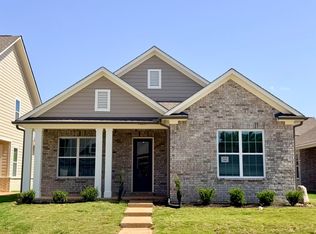 MLS ID #10225556, Sara Clolinger, Grant & Co., REALTORS. MAAR
 - $474,9504 bd3 ba2.7k sqft10250 Louanne Dr, Collierville, TN 38017New Construction
 MLS ID #10214397, Sara Clolinger, Grant & Co., REALTORS. MAAR
 - $794,9005 bd3 ba3.3k sqft344 Rolling Grove Blvd, Collierville, TN 38017New Construction
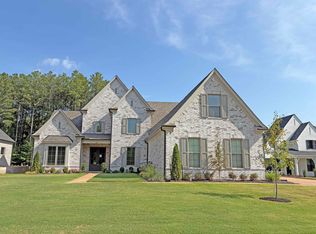 MAAR
MAAR - from $589,9004 bd3 ba2.6k sqftElizabeth Plan, The Meadows at Clara's Ridge, Collierville, TN 38017New Construction
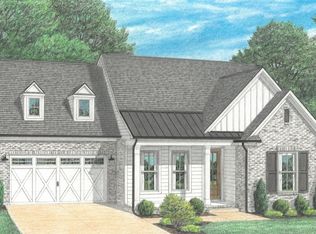 Regency Homebuilders
