Skip main navigation
Sold for $265,000
  • Listed by: COLDWELL BANKER KIVETT-TEETERS • Tricia Wirth Gregory • Contact: 909-797-1151
    Bought with: Berkshire Hathaway HomeServices California Properties
    $265,000

    10322 Chisholm Trl, Cherry Valley, CA 92223

    2beds
    1,680sqft
    Manufactured Home
    Built in 1977
    4,356 Square Feet Lot
    $265,000 Zestimate®
    $158/sqft
    $1,973 Estimated rent

    Home value

    $265,000

    $244,000 - $289,000

    $1,973/mo

    Zestimate® history
    Loading
    Loading...

    Owner options

    List your home for rent

    $1,973/mo

    Rent Zestimate®

    Find your next renter with Zillow Rental Manager. Plus, with online applications, you can quickly screen prospective tenants – for free.

    Learn more

    $1,973/mo

    Rent Zestimate®

    Refinance and save

    $1,850/mo

    Est. payment

    Refinancing to a lower rate could help reduce your monthly payments and save thousands over the life of the loan.

    See today's rates

    $1,850/mo

    Est. payment

    Explore your selling options

    Work with a Zillow partner agent

    Leverage their expertise and Zillow's premium Showcase listings to get your home seen by more buyers.

    Get started

    List with your own agent

    Get your home in front of millions of buyers by listing it on Zillow.

    Learn how to do it

    Sell it yourself

    Take full control of how buyers see your home on Zillow by listing For Sale by Owner (FSBO).

    List your home

    What's special

    En-suite bathroomAbundant natural light throughoutLight-filled residenceGated carportAmple storage throughoutDual his-and-hers closetsStorage shed
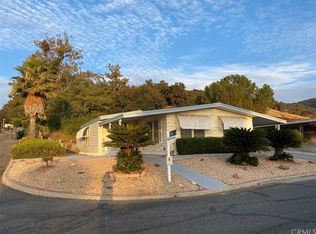
    Welcome to this beautifully maintained 2-bedroom, 2-bath home located in the highly desirable Highland Springs Village 55+ community of Cherry Valley. This light-filled residence features a well-designed floor plan with excellent flow and abundant natural light throughout. Recent updates include newer carpet in the living room and fresh low-maintenance landscaping, enhancing both comfort and curb appeal. One of the home’s standout features is the ample storage throughout, a rare and highly sought-after benefit. The spacious primary bedroom offers dual his-and-hers closets and an en-suite bathroom, providing both functionality and comfort, while the second bedroom is ideal for guests, a home office, or hobbies. The home also includes a separate and spacious laundry room, offering added convenience and extra storage potential. Outside, enjoy a private backyard with no direct rear neighbors, creating a peaceful and open setting with scenic views. Additional features include a gated carport and a storage shed, perfect for tools, hobbies, or extra belongings. A major advantage of this property is land ownership—no space rent—paired with low HOA dues, making it an exceptional value within the community. Highland Springs Village offers resort-style amenities including unlimited use of a private 9-hole golf course at no additional charge, swimming pool and spa, clubhouse, pickleball and tennis courts, fishing lake, and a full calendar of social activities. The community is also adjacent to the popular 123 Farm, known for seasonal events such as the Lavender Festival. Conveniently located near shopping, dining, and medical facilities, this home offers the perfect blend of comfort, privacy, and lifestyle in one of Cherry Valley’s most sought-after communities.

    Zillow last checked:

    Listing updated:

    Listed by:

    Tricia Wirth Gregory DRE #01314481 909-797-1151,

    COLDWELL BANKER KIVETT-TEETERS,

    Johnnie Robertson DRE #02298817,

    COLDWELL BANKER KIVETT-TEETERS

    Bought with:

    Charmaine White, DRE #01809145

    Berkshire Hathaway HomeServices California Properties

    Source: CRMLS,MLS#: IG26027782MLS LogoOriginating MLS: California Regional MLS

    Facts & features

    Interior

    Bedrooms & bathrooms
    • Bedrooms: 2
    • Bathrooms: 2
    • Full bathrooms: 2
    Rooms
    • Room types: Bathroom, Family Room, Kitchen, Laundry, Living Room, Primary Bathroom, Primary Bedroom, Other
    Bathroom
    • Features: Jack and Jill Bath
    Bathroom
    • Features: Bathroom Exhaust Fan, Laminate Counters, Linen Closet, Separate Shower, Walk-In Shower
    Kitchen
    • Features: Granite Counters, Utility Sink
    Other
    • Features: Walk-In Closet(s)
    Cooling
    • Central Air
    Appliances
    • Included: Dishwasher, Electric Cooktop, Gas Oven, Microwave, Trash Compactor, Vented Exhaust Fan
    • Laundry: Washer Hookup, Electric Dryer Hookup, Gas Dryer Hookup, Inside, Laundry Room
    Features
    • Beamed Ceilings, Built-in Features, Open Floorplan, Storage, Jack and Jill Bath, Walk-In Closet(s)
    • Flooring: Carpet, Laminate
    • Doors: Sliding Doors
    • Windows: Blinds, Drapes
    Interior area
    • Total interior livable area: 1,680 sqft

    Property

    Parking
    • Total spaces: 2
    • Parking features: Attached Carport, Concrete, Driveway, Gated, Private
    • Carport spaces: 1
    • Uncovered spaces: 1
    Accessibility
    • Accessibility features: Low Pile Carpet, No Stairs, Accessible Doors
    Features
    • Levels: One
    • Stories: 1
    • Entry location: street
    • Patio & porch: Concrete, Covered, Open, Patio, Porch
    • Exterior features: Awning(s)
    • Pool features: Community, In Ground, Association
    • Has spa: Yes
    • Spa features: Association, Community, Heated, In Ground
    • Fencing: Block
    • Has view: Yes
    • View description: Hills
    • Park: Highland Springs
    Lot
    • Size: 4,356 Square Feet
    • Dimensions: 4356
    • Features: 0-1 Unit/Acre, Back Yard, Front Yard, Landscaped
    Details
    • Additional structures: Shed(s)
    • Parcel number: 402381002
    • Special conditions: Standard

    Construction

    Type & style
    • Home type: MobileManufactured
    • Property subtype: Manufactured Home
    Materials
    • Aluminum Siding
    Condition
    • Year built: 1977
    Details
    • Builder name: FUQUA

    Utilities & green energy

    • Electric: 220 Volts
    • Sewer: Public Sewer
    • Water: Public
    • Utilities for property: Cable Available, Electricity Connected, Natural Gas Available, Phone Available, Sewer Connected, Water Connected

    Community & HOA

    Community
    • Features: Fishing, Golf, Sidewalks, Pool
    • Security: Carbon Monoxide Detector(s), Smoke Detector(s)
    • Senior community: Yes
    HOA
    • Has HOA: Yes
    • Amenities included: Clubhouse, Golf Course, Pickleball, Pool, Spa/Hot Tub, Tennis Court(s)
    • HOA fee: $175 monthly
    • HOA name: Highland Springs Country Club
    • HOA phone: 951-845-8044
    Location
    • Region: Cherry Valley

    Financial & listing details

    • Price per square foot: $158/sqft
    • Tax assessed value: $72,210
    • Annual tax amount: $1,153
    • Date on market: 2/6/2026
    • Cumulative days on market: 77 days
    • Listing terms: Submit
    • Inclusions: Storage shed in backyard
    • Road surface type: Paved
    • Body type: Double Wide

    Price history

    DateEventPrice
    6/2/2026Sold$265,000+6.4%$158/sqft
    Source: CRMLS #IG26027782 Report a problem
    5/20/2026Pending sale$249,000$148/sqft
    Source: CRMLS #IG26027782 Report a problem
    4/24/2026Contingent$249,000$148/sqft
    Source: CRMLS #IG26028101 Report a problem
    4/24/2026Pending sale$249,000$148/sqft
    Source: CRMLS #IG26027782 Report a problem
    3/14/2026Price change$249,000-6%$148/sqft
    Source: CRMLS #IG26028101 Report a problem
    2/6/2026Listed for sale$265,000+783.3%$158/sqft
    Source: CRMLS #IG26027782 Report a problem
    1/20/2012Sold$30,000$18/sqft
    Source: Public Record Report a problem

    Public tax history

    YearProperty taxesTax assessment
    2025$1,153 +29.3%$72,210 +2%
    2024$892 -0.1%$70,795 +2%
    2023$893 +2%$69,408 +2%
    2022$875 +2%$68,048 +2%
    2021$858 +1.4%$66,714 +1%
    2020$846 +1.8%$66,031 +2%
    2019$831 +0.7%$64,737 +2%
    2018$825 +1.9%$63,468 +2%
    2017$809 $62,224 +2%
    2016$809 +4.8%$61,005 +1.5%
    2015$772 +0.2%$60,090 +2%
    2014$770 $58,915 +0.5%
    2013-- $58,650 +36.4%
    2012-- $43,000 +26.6%
    2011-- $33,961 +0.8%
    2010-- $33,708 -0.2%
    2009-- $33,790 +2%
    2008-- $33,128 +2%
    2007-- $32,480 +2%
    2006-- $31,844 +2%
    2005-- $31,221 +3.9%
    2003-- $30,050 +2%
    2002-- $29,462 +2%
    2001$268 +2.5%$28,885 +2%
    2000$261 $28,319
    Find assessor info on the county website

    Neighborhood: 92223

    Nearby schools

    GreatSchools rating
    Get a cash offer in 3 minutes
    Find out how much your home could sell for in as little as 3 minutes with a no-obligation cash offer.
    Estimated market value
    $265,000
    Get a cash offer in 3 minutes
    Find out how much your home could sell for in as little as 3 minutes with a no-obligation cash offer.
    Estimated market value
    $265,000