Skip main navigation
Sold for $350,000
  • $350,000

    10322 Goldenbrook Way, Tampa, FL 33647

    3beds
    1,350sqft
    Single Family Residence
    Built in 2001
    6,414 Square Feet Lot
    $342,000 Zestimate®
    $259/sqft
    $2,046 Estimated rent

    Home value

    $342,000

    $315,000 - $373,000

    $2,046/mo

    Zestimate® history
    Loading
    Loading...

    Owner options

    List your home for rent

    $2,046/mo

    Rent Zestimate®

    Find your next renter with Zillow Rental Manager. Plus, with online applications, you can quickly screen prospective tenants – for free.

    Learn more

    $2,046/mo

    Rent Zestimate®

    Refinance and save

    $2,456/mo

    Est. payment

    Refinancing to a lower rate could help reduce your monthly payments and save thousands over the life of the loan.

    See today's rates

    $2,456/mo

    Est. payment

    Explore your selling options

    Work with a Zillow partner agent

    Leverage their expertise and Zillow's premium Showcase listings to get your home seen by more buyers.

    Get started

    List with your own agent

    Get your home in front of millions of buyers by listing it on Zillow.

    Learn how to do it

    Sell it yourself

    Take full control of how buyers see your home on Zillow by listing For Sale by Owner (FSBO).

    List your home

    What's special

    Spacious bedroomsLofty ceilingsOpen floor planSpacious fenced backyardElegant arched detailsSeparate soaker tubWood floors
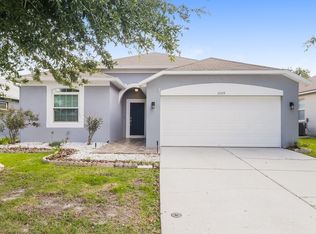
    Welcome to 10322 Goldenbrook Way, a beautifully maintained 3-bedroom, 2-bathroom home with an open layout and modern updates! Built in 2001, this home boasts wood floors throughout, indoor plantation shutters, Large Kitchen Pantry, Crown Molding Accents, elegant arched details for Primary Bedroom and Kitchen/Dining Area, Sliding Glass Doors in Living Room and Dining room, and spacious bedrooms, offering both comfort and style. With its spacious open floor plan and lofty ceilings, this home offers a bright and inviting atmosphere where every room feels expansive and effortlessly connected. Thoughtfully designed, each space is both functional and flexible for modern living. The Primary Bedroom is on the other end of the home perfect for space and privacy, and the primary bathroom suite features a dual sink vanity, a separate soaker tub, a walk-in shower, and a large walk-in closet. The heart of the home flows effortlessly from the kitchen to the living and dining areas—perfect for entertaining! With tons of storage and closet space throughout, staying organized has never been easier. Enjoy outdoor living in the spacious fenced backyard with a screened-in patio, ideal for hosting gatherings or simply relaxing. Additional highlights include: 2017 Roof, 2014 HVAC with a new blower motor installed, Large 2-Car Garage with phone ready smart garage door opener feature. Nestled in the desirable Cross Creek community, this home is conveniently located near top-rated schools, shopping, dining, and just minutes from the Wesley Chapel area, Flatwoods Loop Trail, Advent Health Care. 20 Minutes away from USF Tampa & Moffitt Cancer Center Plus, no flood or hurricane damage from recent storms! Don’t miss this incredible opportunity—schedule your showing today! The sellers are excited to welcome a new owner to this beautiful home

    Zillow last checked:

    Listing updated:

    Listed by:

    Amy M. Storch 813-451-9276,

    SELLSTATE COASTAL REALTY 813-940-0101

    Bought with:

    Mikayla Wingle, 3513620

    IMPACT REALTY TAMPA BAY

    Source: Stellar MLS,MLS#: TB8344405MLS LogoOriginating MLS: Suncoast Tampa

    Facts & features

    Interior

    Bedrooms & bathrooms
    • Bedrooms: 3
    • Bathrooms: 2
    • Full bathrooms: 2
    Primary bedroom
    • Features: No Closet
    • Level: First
    • Area: 154 Square Feet
    • Dimensions: 11x14
    Bedroom 1
    • Features: Built-in Closet
    • Level: First
    • Area: 108 Square Feet
    • Dimensions: 9x12
    Bedroom 2
    • Features: Built-in Closet
    • Level: First
    • Area: 108 Square Feet
    • Dimensions: 9x12
    Primary bathroom
    • Features: Walk-In Closet(s)
    • Level: First
    • Area: 121 Square Feet
    • Dimensions: 11x11
    Bathroom 2
    • Features: No Closet
    • Level: First
    • Area: 40 Square Feet
    • Dimensions: 5x8
    Kitchen
    • Features: Pantry, Storage Closet
    • Level: First
    • Area: 126 Square Feet
    • Dimensions: 9x14
    Living room
    • Features: No Closet
    • Level: First
    • Area: 126 Square Feet
    • Dimensions: 9x14
    Heating
    • Central
    Cooling
    • Central Air
    Appliances
    • Included: Dishwasher, Microwave, Range, Refrigerator
    • Laundry: In Garage
    Features
    • Ceiling Fan(s), High Ceilings, Open Floorplan, Primary Bedroom Main Floor, Solid Surface Counters, Walk-In Closet(s)
    • Flooring: Hardwood
    • Doors: Sliding Doors
    • Has fireplace: No
    Interior area
    • Total structure area: 2,004
    • Total interior livable area: 1,350 sqft

    Property

    Parking
    • Total spaces: 2
    • Parking features: Driveway
    • Attached garage spaces: 2
    • Has uncovered spaces: Yes
    Features
    • Levels: One
    • Stories: 1
    • Patio & porch: Screened
    • Exterior features: Irrigation System, Lighting, Rain Gutters, Sidewalk
    • Fencing: Vinyl
    Lot
    • Size: 6,414 Square Feet
    • Dimensions: 56.26 x 114
    • Features: Sidewalk
    • Residential vegetation: Trees/Landscaped
    Details
    • Parcel number: U0927205MP00000100032.0
    • Zoning: PD
    • Special conditions: None

    Construction

    Type & style
    • Home type: SingleFamily
    • Property subtype: Single Family Residence
    Materials
    • Stucco
    • Foundation: Slab
    • Roof: Shingle
    Condition
    • New construction: No
    • Year built: 2001

    Utilities & green energy

    • Sewer: Public Sewer
    • Water: Public
    • Utilities for property: Public

    Community & HOA

    Community
    • Pet fee: $0 monthly
    • Subdivision: CROSS CREEK PRCL K PH 1B
    HOA
    • Has HOA: Yes
    • HOA fee: $50 monthly
    • HOA name: Sue Demski- Vanguard Management Group
    • HOA phone: 813-930-8036
    • Second HOA name: Cross Creek Community
    Location
    • Region: Tampa

    Financial & listing details

    • Price per square foot: $259/sqft
    • Tax assessed value: $255,328
    • Annual tax amount: $2,916
    • Date on market: 1/31/2025
    • Cumulative days on market: 84 days
    • Listing terms: Cash,Conventional,FHA,VA Loan
    • Ownership: Fee Simple
    • Total actual rent: 0
    • Road surface type: Paved, Asphalt

    Price history

    DateEventPrice
    6/16/2025Sold$350,000-4.1%$259/sqft
    Source: Stellar MLS #TB8344405 Report a problem
    4/26/2025Pending sale$365,000$270/sqft
    Source: Stellar MLS #TB8344405 Report a problem
    4/4/2025Price change$365,000-2.6%$270/sqft
    Source: Stellar MLS #TB8344405 Report a problem
    3/26/2025Price change$374,9000%$278/sqft
    Source: Stellar MLS #TB8344405 Report a problem
    3/1/2025Price change$375,000-3.8%$278/sqft
    Source: Stellar MLS #TB8344405 Report a problem
    2/19/2025Price change$389,900-2.5%$289/sqft
    Source: Stellar MLS #TB8344405 Report a problem
    1/31/2025Listed for sale$399,900+84.3%$296/sqft
    Source: Stellar MLS #TB8344405 Report a problem
    4/5/2018Sold$217,000$161/sqft
    Source: Public Record Report a problem

    Public tax history

    YearProperty taxesTax assessment
    2025$3,153 +8.1%$255,328 +51.7%
    2024$2,916 -1.4%$168,290 +3%
    2023$2,956 +6.6%$163,388 +3%
    2022$2,773 +3.2%$158,629 +3%
    2021$2,687 +3.3%$154,009 +1.4%
    2020$2,602 +3.8%$151,883 +2.3%
    2019$2,507 $148,468 +51.1%
    2018$2,507 +59.2%$98,265 -22.7%
    2017$1,575 +0.1%$127,172 +32.9%
    2016$1,573 +4%$95,691 +0.7%
    2015$1,512 +0.8%$95,026 +0.8%
    2014$1,501 $94,272 +1.5%
    2013$1,501 +0.7%$92,879 +1.7%
    2012$1,490 -3%$91,326 -2.3%
    2011$1,535 -8.3%$93,439 -7.6%
    2010$1,675 +1.2%$101,084 +1%
    2009$1,656 -17.1%$100,109 -14.5%
    2008$1,996 -9.4%$117,145 +3%
    2007$2,203 -3.9%$113,733 +2.5%
    2006$2,293 +0.4%$110,959 +3%
    2005$2,284 $107,727 +3%
    2004-- $104,589 +1.9%
    2003-- $102,639 +0.5%
    2002-- $102,080 +262.9%
    2001-- $28,130 +357.8%
    2000-- $6,145
    Find assessor info on the county website

    Neighborhood: 33647

    Nearby schools

    GreatSchools rating
    Schools provided by the listing agent
    • Elementary: Pride-HB
    • Middle: Benito-HB
    • High: Wharton-HB

    Source: Stellar MLS. This data may not be complete. We recommend contacting the local school district to confirm school assignments for this home.

    Get a cash offer in 3 minutes
    Find out how much your home could sell for in as little as 3 minutes with a no-obligation cash offer.
    Estimated market value
    $342,000
    Get a cash offer in 3 minutes
    Find out how much your home could sell for in as little as 3 minutes with a no-obligation cash offer.
    Estimated market value
    $342,000