Skip main navigation
Closed
  • Listed by: Real Broker LLC • Payton Blaylock • Contact: 618-780-4622
    Bought with: Prime Home Property Management
    Price Unknown

    10322 Lilac Ave, Saint Louis, MO 63137

    3beds
    942sqft
    Single Family Residence
    Built in 1959
    5,863 Square Feet Lot
    $120,900 Zestimate®
    $--/sqft
    $1,454 Estimated rent

    Home value

    $120,900

    $108,000 - $133,000

    $1,454/mo

    Zestimate® history
    Loading
    Loading...

    Owner options

    List your home for rent

    $1,454/mo

    Rent Zestimate®

    Find your next renter with Zillow Rental Manager. Plus, with online applications, you can quickly screen prospective tenants – for free.

    Learn more

    $1,454/mo

    Rent Zestimate®

    Refinance and save

    $80/mo

    Est. payment

    Refinancing to a lower rate could help reduce your monthly payments and save thousands over the life of the loan.

    See today's rates

    $80/mo

    Est. payment

    Explore your selling options

    Work with a Zillow partner agent

    Leverage their expertise and Zillow's premium Showcase listings to get your home seen by more buyers.

    Get started

    List with your own agent

    Get your home in front of millions of buyers by listing it on Zillow.

    Learn how to do it

    Sell it yourself

    Take full control of how buyers see your home on Zillow by listing For Sale by Owner (FSBO).

    List your home

    What's special

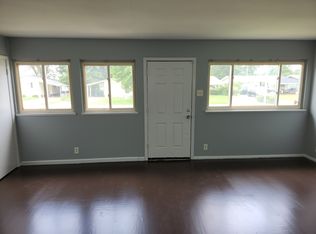
    Welcome to this tastefully updated 3-bedroom, 1-bath ranch that offers the perfect blend of comfort, style, and potential. Step inside to find a spacious living room ideal for both relaxing and entertaining. The fully renovated kitchen features brand-new flooring, contemporary cabinetry, and sleek countertops—ready for your next home-cooked meal. Each of the three generously sized bedrooms is filled with natural light and fresh updates, while the remodeled full bathroom adds a touch of modern elegance. New carpeting and fresh paint throughout provide a clean, move-in-ready feel from the moment you walk in. Downstairs, the expansive lower level offers endless possibilities—use it for storage, a home gym, or finish it off to create even more living space. Whether you're a first-time homebuyer, downsizing, or looking for a smart investment opportunity, this charming ranch has the versatility to fit your needs.

    Zillow last checked:

    Listing updated:

    Listed by:

    Payton Blaylock 618-780-4622,

    Real Broker LLC,

    Payton J Blaylock,

    Real Broker LLC

    Bought with:

    Hiro Sato, 2020001727

    Prime Home Property Management

    Source: MARIS,MLS#: 25062092MLS LogoOriginating MLS: Southwestern Illinois Board of REALTORS

    Facts & features

    Interior

    Bedrooms & bathrooms
    • Bedrooms: 3
    • Bathrooms: 1
    • Full bathrooms: 1
    • Main level bathrooms: 1
    • Main level bedrooms: 3
    Heating
    • Forced Air, Natural Gas
    Cooling
    • Central Air, Electric
    Appliances
    • Included: Gas Oven, Refrigerator
    Features
    • Basement: Unfinished
    • Number of fireplaces: 1
    • Fireplace features: Decorative
    Interior area
    • Total structure area: 942
    • Total interior livable area: 942 sqft
    • Finished area above ground: 942
    • Finished area below ground: 0

    Property

    Parking
    • Total spaces: 1
    • Parking features: Carport
    • Carport spaces: 1
    Features
    • Levels: One
    Lot
    • Size: 5,863 Square Feet
    • Features: Level
    Details
    • Parcel number: 11E611632
    • Special conditions: Standard

    Construction

    Type & style
    • Home type: SingleFamily
    • Architectural style: Bungalow
    • Property subtype: Single Family Residence
    Materials
    • Vinyl Siding
    Condition
    • Year built: 1959

    Utilities & green energy

    • Electric: Ameren
    • Sewer: Public Sewer
    • Water: Public
    • Utilities for property: Cable Available

    Community & HOA

    Community
    • Subdivision: Glasgow Village Unit 15
    HOA
    • Has HOA: Yes
    • Amenities included: None
    • Services included: None
    • HOA fee: $80 annually
    • HOA name: Glasgow Village
    Location
    • Region: Saint Louis

    Financial & listing details

    • Tax assessed value: $67,400
    • Annual tax amount: $1,271
    • Date on market: 9/10/2025
    • Cumulative days on market: 9 days
    • Listing terms: Cash,Conventional
    • Ownership: Private

    Price history

    DateEventPrice
    10/21/2025Sold--
    Source: MARIS #25062092 Report a problem
    9/1/2023Sold--
    Source: MARIS #23044518 Report a problem
    4/30/2020Sold--
    Source: Public Record Report a problem
    1/9/2020Sold--
    Source: Public Record Report a problem
    5/29/2008Sold--
    Source: Public Record Report a problem
    4/6/2006Sold--
    Source: Public Record Report a problem
    11/3/2005Sold--
    Source: Public Record Report a problem
    6/16/2000Sold--
    Source: Public Record Report a problem
    10/28/1998Sold--
    Source: Public Record Report a problem

    Public tax history

    YearProperty taxesTax assessment
    2025$1,220 -4%$12,800 +5.4%
    2024$1,271 +1.4%$12,140
    2023$1,253 +11.6%$12,140 +42.7%
    2022$1,123 +1%$8,510
    2021$1,112 +17.1%$8,510 +5.6%
    2020$950 +23.3%$8,060
    2019$770 $8,060 +27.3%
    2018$770 $6,330
    2017$770 +4.1%$6,330 +16.6%
    2016$740 +13.8%$5,430
    2015$650 $5,430 -13.4%
    2014$650 -9.4%$6,270
    2013$717 $6,270 -22.2%
    2012-- $8,060
    2011-- $8,060 -41.3%
    2010$1,308 +8.2%$13,720
    2009$1,209 -13.4%$13,720 -10.7%
    2008$1,396 +30.3%$15,370
    2007$1,071 $15,370 +38.2%
    2006$1,071 +2.3%$11,120
    2005$1,048 -11.1%$11,120 +8.7%
    2003$1,178 +4%$10,230 -11%
    2002$1,132 +29.8%$11,500
    2001$872 $11,500
    Find assessor info on the county website

    Neighborhood: 63137

    Nearby schools

    GreatSchools rating
    Schools provided by the listing agent
    • Elementary: Glasgow Elem.
    • Middle: R. G. Central Middle
    • High: Riverview Gardens Sr. High

    Source: MARIS. This data may not be complete. We recommend contacting the local school district to confirm school assignments for this home.