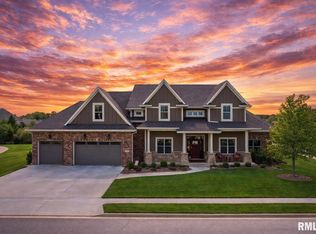
Welcome to 10322 N Attingham Park, where luxury meets craftsmanship in every corner of this custom-designed masterpiece by renowned luxury home builder Dan Waibel. With over 7,700 total finished square feet, this European-inspired abode boasts details and artistry rarely seen elsewhere, often imitated but never replicated. Step inside to discover a sanctuary of elegance and comfort, featuring 5 bedrooms and 5.5 baths meticulously crafted to perfection. The main level beckons with a sumptuous primary suite, where a spa-like bathroom retreat awaits, promising serenity and relaxation. The chef's dream kitchen truly is a dream come true-with custom built cabinetry, professional grade high-end appliances, and a separate prepping room-complete with its own set of appliances. The second level is home to 3 large bedrooms-all with their own private en-suite, an office you'll actually love to work in, and an enormous bonus room/6th bedroom. Descending to the full finished lower level, prepare to be captivated by a magnificent custom-designed bar, showcasing craftsmanship that harkens back to a golden era of artisanal excellence. Each detail speaks volumes of dedication and precision, setting a new standard for luxury living. Nestled adjacent to the scenic Rock Island Trail, this residence offers not just a home, but a lifestyle of unparalleled luxury and convenience.
Sold for $1,000,000
Street View
$1,000,000
10322 N Attingham Park, Peoria, IL 61615
5beds
7,714sqft
Single Family Residence, Residential
Built in 2007
0.45 Acres Lot
$1,080,500 Zestimate®
$130/sqft
$4,754 Estimated rent
Home value
$1,080,500
$994,000 - $1.19M
$4,754/mo
Zestimate® history
Owner options
List your home for rent
$4,754/mo
Rent Zestimate®
Find your next renter with Zillow Rental Manager. Plus, with online applications, you can quickly screen prospective tenants – for free.
$4,754/mo
Rent Zestimate®
Refinance and save
$8,211/mo
Est. payment
Refinancing to a lower rate could help reduce your monthly payments and save thousands over the life of the loan.
$8,211/mo
Est. payment
Explore your selling options
Work with a Zillow partner agent
Leverage their expertise and Zillow's premium Showcase listings to get your home seen by more buyers.
Get startedList with your own agent
Get your home in front of millions of buyers by listing it on Zillow.
Learn how to do itSell it yourself
Take full control of how buyers see your home on Zillow by listing For Sale by Owner (FSBO).
List your homeWhat's special
Zillow last checked:
Listing updated:
Listed by:
Mark R Monge Cell:309-253-6098,
Jim Maloof Realty, Inc.
Bought with:
Bhaskara Daddupaduvari, 475205271
Jim Maloof Realty, Inc.
Source: RMLS Alliance as distributed by MLS GRID,MLS#: PA1252632 Originating MLS: Peoria Area Association of Realtors
Originating MLS: Peoria Area Association of Realtors
Facts & features
Interior
Bedrooms & bathrooms
- Bedrooms: 5
- Bathrooms: 6
- Full bathrooms: 5
- 1/2 bathrooms: 1
Bedroom 1
- Level: Main
- Dimensions: 16ft 0in x 14ft 0in
Bedroom 2
- Level: Upper
- Dimensions: 20ft 0in x 12ft 0in
Bedroom 3
- Level: Upper
- Dimensions: 19ft 0in x 15ft 0in
Bedroom 4
- Level: Upper
- Dimensions: 15ft 0in x 13ft 0in
Bedroom 5
- Level: Basement
- Dimensions: 25ft 0in x 13ft 0in
Other
- Level: Main
- Dimensions: 16ft 0in x 12ft 0in
Other
- Level: Upper
- Dimensions: 16ft 0in x 18ft 0in
Other
- Area: 2356
Additional room
- Description: Billiard Room
- Level: Basement
- Dimensions: 16ft 0in x 21ft 0in
Additional room 2
- Description: Pantry
- Level: Main
- Dimensions: 8ft 0in x 14ft 0in
Great room
- Level: Main
- Dimensions: 23ft 0in x 20ft 0in
Kitchen
- Level: Main
- Dimensions: 33ft 0in x 15ft 0in
Laundry
- Level: Main
- Dimensions: 10ft 0in x 9ft 0in
Main level
- Area: 3092
Recreation room
- Level: Basement
- Dimensions: 31ft 0in x 25ft 0in
Upper level
- Area: 2266
Heating
- Electronic Air Filter, Forced Air
Cooling
- Zoned, Central Air
Appliances
- Included: Dishwasher, Disposal, Range Hood, Microwave, Other, Range, Refrigerator, Water Softener Owned, Gas Water Heater
Features
- Bar, Ceiling Fan(s), Vaulted Ceiling(s), Sauna, Solid Surface Counter, Wet Bar
- Windows: Blinds
- Basement: Egress Window(s),Finished,Full
- Number of fireplaces: 1
- Fireplace features: Gas Starter, Wood Burning
Interior area
- Total structure area: 5,358
- Total interior livable area: 7,714 sqft
Property
Parking
- Total spaces: 3
- Parking features: Attached, Garage Faces Side
- Attached garage spaces: 3
- Details: Number Of Garage Remotes: 1
Features
- Patio & porch: Patio
Lot
- Size: 0.45 Acres
- Features: Corner Lot, Level
Details
- Parcel number: 0825479004
Construction
Type & style
- Home type: SingleFamily
- Property subtype: Single Family Residence, Residential
Materials
- Frame, EIFS, Stone
- Foundation: Concrete Perimeter
- Roof: Rubber,Shingle
Condition
- New construction: No
- Year built: 2007
Utilities & green energy
- Sewer: Public Sewer
- Water: Public
- Utilities for property: Cable Available
Community & HOA
Community
- Subdivision: Attingham Park
HOA
- Has HOA: Yes
- Services included: Common Area Maintenance
- HOA fee: $650 annually
Location
- Region: Peoria
Financial & listing details
- Price per square foot: $130/sqft
- Tax assessed value: $999,840
- Annual tax amount: $27,363
- Date on market: 8/19/2024
- Cumulative days on market: 215 days
- Road surface type: Paved
Price history
| Date | Event | Price |
|---|---|---|
| 11/22/2024 | Sold | $1,000,000-14.9%$130/sqft |
Source:  RMLS Alliance as distributed by MLS GRID #PA1252632 Report a problem RMLS Alliance as distributed by MLS GRID #PA1252632 Report a problem | ||
| 10/23/2024 | Pending sale | $1,175,000$152/sqft |
Source: RMLS Alliance as distributed by MLS GRID #PA1252632 Report a problem | ||
| 8/19/2024 | Listed for sale | $1,175,000$152/sqft |
Source: RMLS Alliance as distributed by MLS GRID #PA1252632 Report a problem | ||
| 8/17/2024 | Listing removed | -- |
Source: RMLS Alliance as distributed by MLS GRID #PA1248999 Report a problem | ||
| 3/19/2024 | Listed for sale | $1,175,000+37.4%$152/sqft |
Source: RMLS Alliance as distributed by MLS GRID #PA1248999 Report a problem | ||
| 11/19/2019 | Sold | $855,000+0.6%$111/sqft |
Source: RMLS Alliance as distributed by MLS GRID #PA1207324 Report a problem | ||
| 10/11/2019 | Pending sale | $850,000$110/sqft |
Source: Coldwell Banker The Real Estate Group #PA1207324 Report a problem | ||
| 10/4/2019 | Price change | $850,000-12.8%$110/sqft |
Source: Coldwell Banker The Real Estate Group #PA1207324 Report a problem | ||
| 8/24/2019 | Price change | $975,000-14.8%$126/sqft |
Source: Coldwell Banker The Real Estate Group #PA1207324 Report a problem | ||
| 7/30/2019 | Listed for sale | $1,145,000+112%$148/sqft |
Source: Coldwell Banker The Real Estate Group #PA1207324 Report a problem | ||
| 11/12/2009 | Sold | $540,000+409.4%$70/sqft |
Source: Public Record Report a problem | ||
| 4/4/2007 | Sold | $106,000$14/sqft |
Source: Public Record Report a problem | ||
Public tax history
| Year | Property taxes | Tax assessment |
|---|---|---|
| 2024 | $28,458 +5.2% | $333,280 +6% |
| 2023 | $27,063 +3.9% | $314,420 +4.8% |
| 2022 | $26,045 +3.8% | $300,110 +5% |
| 2021 | $25,100 +2.1% | $285,820 +3% |
| 2020 | $24,588 -11% | $277,500 -11% |
| 2019 | $27,643 -1.1% | $311,860 -1.8% |
| 2018 | $27,942 -4.3% | $317,700 -4% |
| 2017 | $29,192 -0.2% | $330,940 |
| 2016 | $29,244 +3.6% | $330,940 +4% |
| 2015 | $28,226 +2.1% | $318,220 -1.5% |
| 2014 | $27,649 +1.9% | $322,960 +2% |
| 2013 | $27,134 +4% | $316,630 -0.5% |
| 2011 | $26,085 | $318,220 -3% |
| 2010 | -- | $328,140 |
Find assessor info on the county website
Neighborhood: 61615
Nearby homes
- $97,680-- sqft10330 N Attingham Park, Peoria, IL 61615Off Market

- $720-- sqft3103 W Pilgrims Way, Peoria, IL 61615Off Market
- $870-- bd-- ba-- sqft3103 W Pilgrims Way, Peoria, IL 61615Off Market
- $850,0005 bd5 ba5.2k sqft3112 W Saint Charles Pl, Peoria, IL 61615Pending
- $87,0000.4 Acres3205 W Pilgrims Way, Peoria, IL 61615Sold
- $5,520-- sqft3112 W Saint Charles Pl, Peoria, IL 61615Off Market
- $126,2400.86 Acres3108 W Pilgrims Way, Peoria, IL 61615Off Market
- $2100.86 Acres3108 W Pilgrims Way, Peoria, IL 61615Off Market
Nearby schools
GreatSchools rating
- 9/10Wilder-Waite Elementary SchoolGrades: K-5Distance: 0.4 mi
- 8/10Dunlap Valley Middle SchoolGrades: 6-8Distance: 3 mi
- 7/10Dunlap High SchoolGrades: 9-12Distance: 3.4 mi
Schools provided by the listing agent
- Elementary: Wilder Waite
- Middle: Dunlap Middle
- High: Dunlap
Source: RMLS Alliance as distributed by MLS GRID. This data may not be complete. We recommend contacting the local school district to confirm school assignments for this home.


Get pre-qualified for a loan
At Zillow Home Loans, we can pre-qualify you in as little as 5 minutes with no impact to your credit score.An equal housing lender. NMLS #10287.
Sell for more on Zillow
Get a Zillow Showcase℠ listing at no additional cost and you could sell for .
$1,080,500
2% more
+$21,610
With Zillow Showcase(estimated)
$1,102,110
- Illinois
- Peoria County
- Peoria
- 61615
- 10322 N Attingham Park
Nearby cities
Nearby neighborhoods
Nearby zip codes
Other Peoria Topics
