OWNER FINANCING AVAILABLE WITH 20% DOWN. ITIN FINANCING AVAILABLE AS WELL! Beautifully updated 4-bedroom, 2-bath home offering 1,414 square feet of well-designed living space. Recent improvements include fresh interior paint, refinished original hardwood floors, and new LVP tile flooring, creating a clean and modern feel throughout. Foundation work was done with transferrable warranty, new electrical box, exterior brick painted. The functional floor plan features bright living areas with abundant natural light and seamless flow into the kitchen and dining spaces, ideal for everyday living and entertaining. The kitchen offers ample cabinet storage and a practical layout. All four bedrooms are generously sized, providing flexibility for family living, guests, or home office use. Both bathrooms are well appointed and complement the home’s recent updates. Exterior features include a large backyard with a newly constructed wood deck, perfect for outdoor enjoyment. A detached two-car garage offers convenient parking and additional storage. Located in an established Dallas neighborhood with easy access to shopping, dining, and major thoroughfares. Move-in ready.
For sale
Price cut: $10K (8/6)
$379,000
10322 Pinecrest Dr, Dallas, TX 75228
4beds
1,412sqft
Single Family Residence
Built in 1951
9,147 Square Feet Lot
$-- Zestimate®
$268/sqft
$-- HOA
What's special
Fresh interior paintNew lvp tile flooringRefinished original hardwood floors
- 38 days
- 444
- 52
Zillow last checked:
Listing updated:
Listed by:
Chris Roman 0675786 972-239-9600,
Bishop Country Realty 972-239-9600
Source: NTREIS,MLS#: 21342055
Facts & features
Interior
Bedrooms & bathrooms
- Bedrooms: 4
- Bathrooms: 2
- Full bathrooms: 2
Primary bedroom
- Level: First
- Dimensions: 10 x 12
Bedroom
- Level: First
- Dimensions: 11 x 11
Bedroom
- Level: First
- Dimensions: 13 x 10
Bedroom
- Level: First
- Dimensions: 13 x 13
Kitchen
- Level: First
- Dimensions: 10 x 14
Laundry
- Level: First
- Dimensions: 10 x 10
Living room
- Level: First
- Dimensions: 11 x 17
Heating
- Central
Cooling
- Central Air
Appliances
- Included: Gas Range
Features
- High Speed Internet
- Has basement: No
- Has fireplace: No
Interior area
- Total interior livable area: 1,412 sqft
Video & virtual tour
Property
Parking
- Total spaces: 2
- Parking features: Garage
- Garage spaces: 2
Features
- Levels: One
- Stories: 1
- Pool features: None
Lot
- Size: 9,147 Square Feet
Details
- Parcel number: 00000376135000000
Construction
Type & style
- Home type: SingleFamily
- Architectural style: Detached
- Property subtype: Single Family Residence
Condition
- Year built: 1951
Utilities & green energy
- Sewer: Public Sewer
- Water: Public
- Utilities for property: Natural Gas Available, Sewer Available, Separate Meters, Water Available
Community & HOA
Community
- Subdivision: Eastwood Park
HOA
- Has HOA: No
Location
- Region: Dallas
Financial & listing details
- Price per square foot: $268/sqft
- Tax assessed value: $314,600
- Annual tax amount: $7,005
- Date on market: 7/27/2026
- Cumulative days on market: 196 days
- Listing terms: Cash,Conventional,VA Loan
Estimated market value
Not available
Estimated sales range
Not available
Not available
Price history
| Date | Event | Price |
|---|---|---|
| 8/6/2026 | Price change | $379,000-2.6%$268/sqft |
Source: NTREIS #21342055 Report a problem | ||
| 7/27/2026 | Listed for sale | $389,000$275/sqft |
Source: NTREIS #21342055 Report a problem | ||
| 7/26/2026 | Listing removed | $389,000$275/sqft |
Source: NTREIS #21184260 Report a problem | ||
| 7/20/2026 | Price change | $389,000-2.7%$275/sqft |
Source: NTREIS #21184260 Report a problem | ||
| 5/19/2026 | Price change | $399,900-2.2%$283/sqft |
Source: NTREIS #21184260 Report a problem | ||
| 3/19/2026 | Price change | $409,000-2.4%$290/sqft |
Source: NTREIS #21184260 Report a problem | ||
| 2/19/2026 | Listed for sale | $419,000+67.6%$297/sqft |
Source: NTREIS #21184260 Report a problem | ||
| 12/5/2025 | Sold | -- |
Source: NTREIS #21113867 Report a problem | ||
| 11/16/2025 | Pending sale | $250,000$177/sqft |
Source: NTREIS #21113867 Report a problem | ||
| 11/16/2025 | Listed for sale | $250,000$177/sqft |
Source: NTREIS #21113867 Report a problem | ||
Public tax history
| Year | Property taxes | Tax assessment |
|---|---|---|
| 2025 | $423 +6.6% | $314,600 |
| 2024 | $397 +14.6% | $314,600 +29.6% |
| 2023 | $347 -54.7% | $242,720 |
| 2022 | $765 +7.9% | $242,720 +40.9% |
| 2021 | $709 +12.4% | $172,290 |
| 2020 | $631 +25% | $172,290 -11.4% |
| 2019 | $505 +5.9% | $194,550 +11.7% |
| 2018 | $477 +27.5% | $174,240 +4.8% |
| 2017 | $374 -25.2% | $166,270 +58.2% |
| 2016 | $499 -74% | $105,070 +13.6% |
| 2015 | $1,919 | $92,500 +1.7% |
| 2014 | $1,919 | $90,910 |
| 2013 | -- | -- |
| 2012 | -- | -- |
| 2011 | -- | -- |
| 2010 | -- | -- |
| 2009 | -- | -- |
| 2008 | -- | -- |
| 2007 | -- | -- |
| 2005 | -- | -- |
| 2004 | -- | -- |
| 2003 | -- | -- |
| 2002 | -- | -- |
| 2001 | -- | -- |
Find assessor info on the county website
Monthly payment
Est. payment
Payment breakdown
Explore the cost of this home by adjusting the details. Changes won't be saved.Climate risks
Neighborhood: 75228
Nearby schools
Schools provided by the listing agent
- Elementary: Reinhardt
- Middle: Gaston
- High: Adams
- District: Dallas ISD
Source: NTREIS. This data may not be complete. We recommend contacting the local school district to confirm school assignments for this home.
Similar homes
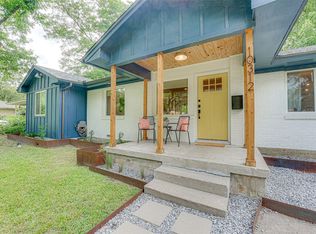
- $399,9994 bd2 ba1.4k sqft10203 Estacado Dr, Dallas, TX 75228For Sale
 MLS ID #21280515, Yolanda Owens. NTREIS
 - $344,9503 bd2 ba1.4k sqft2251 Hartline Dr, Dallas, TX 75228For Sale
 MLS ID #21349718, Lorena Garcia. NTREIS
 - $424,0003 bd2 ba1.5k sqft9916 Cloister Dr, Dallas, TX 75228For Sale
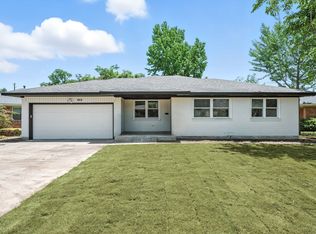 MLS ID #21326812, Robert Miller. NTREIS
 - $489,0003 bd3 ba1.5k sqft10060 San Lorenzo Dr, Dallas, TX 75228For Sale
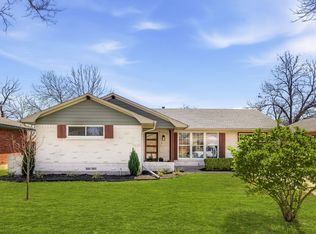 MLS ID #21366471, Jeremy Whiteker. NTREIS
