Skip main navigation
Off market
  • $911,200

    10322 Pinehurst Ct, Ellicott City, MD 21042

    4beds
    3,385sqft
    Detached
    Built in 1988
    0.34 Acres Lot
    $911,200 Zestimate®
    $269/sqft
    $4,258 Estimated rent

    Home value

    $911,200

    $866,000 - $957,000

    $4,258/mo

    Zestimate® history
    Loading
    Loading...

    Owner options

    List your home for rent

    $4,258/mo

    Rent Zestimate®

    Find your next renter with Zillow Rental Manager. Plus, with online applications, you can quickly screen prospective tenants – for free.

    Learn more

    $4,258/mo

    Rent Zestimate®

    Refinance and save

    $5,691/mo

    Est. payment

    Refinancing to a lower rate could help reduce your monthly payments and save thousands over the life of the loan.

    See today's rates

    $5,691/mo

    Est. payment

    Explore your selling options

    Work with a Zillow partner agent

    Leverage their expertise and Zillow's premium Showcase listings to get your home seen by more buyers.

    Get started

    List with your own agent

    Get your home in front of millions of buyers by listing it on Zillow.

    Learn how to do it

    Sell it yourself

    Take full control of how buyers see your home on Zillow by listing For Sale by Owner (FSBO).

    List your home

    What's special

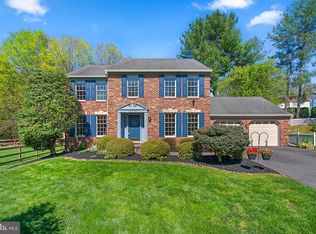
    Newer ROOF, New KITCHEN, New LUXURY BATH with a 20ft LONG WALK IN CLOSET! Move right in and spread out in this expansive, remodeled 4 level split on a cul-de-sac in Turf Valley. This lovely homes open foyer and front windows are west facing towards open space and a paved path at the edge of David Force Parkland. Enjoy cooking in your new kitchen with soft close, grey, under lit cabinetry, light quartz counters, stainless steel appliances, tile backsplash and center Island with pendant light, electric outlet and great storage for the avid cook. There is plenty of room to eat in the breakfast area or large dining room and a separate, front of house, living room for company. The open floor plan in back flows from the dining room into the kitchen through to the large family room level with rear wall, wood burning, fireplace. New French doors with in pane blinds lead to your cozy rear patio and back yard. Head downstairs to the remodeled finished basement with new carpet, fresh paint and recessed lighting (existing rough in ready for another full bath) When you are ready to relax, retire upstairs to your 28ft x 15ft owners suite with room for your office or a more serene sitting room on one side and a spa like, luxury bath on the other. Slide the frosted, framed glass, barn door aside and step into your private oasis, soak in the free standing tub straight ahead under the window and open up your custom blinds or rinse off in the large tile and glass shower with split showerhead and wand along with separate rainfall above. Custom dual sink quartz vanity and a massive walk in closet accessible from the private ensuite make this a true retreat! 4 bedrooms 2 full baths and a sunny laundry room surround the 9ft x 8ft central upper landing/hallway. Guest bath in foyer on main level. The HVAC inside and outside units were replaced in 2008 and the roof is approximately 3 years baths udated and remodeled in 2018 Kitchen 2019.

    This property is off market, which means it's not currently listed for sale or rent on Zillow. This may be different from what's available on other websites or public sources.

    Facts & features

    Interior

    Bedrooms & bathrooms
    • Bedrooms: 4
    • Bathrooms: 3
    • Full bathrooms: 2
    • 1/2 bathrooms: 1
    Heating
    • Heat pump, Electric
    Cooling
    • Central
    Appliances
    • Included: Dishwasher, Dryer, Microwave, Refrigerator, Washer
    Features
    • Ceiling Fan(s), Kitchen Island, Pantry, Recessed Lighting, Walk-In Closet(s), Other, Eat-in Kitchen, Open Floorplan, Formal/Separate Dining Room, Master Bath(s), Breakfast Area, Upgraded Countertops, Kitchen - Table Space, Kitchen - Gourmet, Family Room Off Kitchen, Stall Shower
    • Flooring: Tile, Hardwood
    • Basement: Finished
    • Has fireplace: Yes
    Interior area
    • Total interior livable area: 3,385 sqft
    • Finished area below ground: 480

    Property

    Parking
    • Parking features: Garage - Attached
    Features
    • Exterior features: Other, Vinyl
    Lot
    • Size: 0.34 Acres
    Details
    • Parcel number: 02315157
    • Special conditions: Standard

    Construction

    Type & style
    • Home type: SingleFamily
    • Property subtype: Detached
    Materials
    • Frame
    • Roof: Other
    Condition
    • Year built: 1988

    Community & HOA

    HOA
    • Has HOA: Yes
    • HOA fee: $6 monthly
    Location
    • Region: Ellicott City

    Financial & listing details

    • Price per square foot: $269/sqft
    • Tax assessed value: $738,400

    Price history

    DateEventPrice
    10/8/2019Sold$633,000+0.5%$187/sqft
    Source: Public Record Report a problem
    8/8/2019Pending sale$629,888$186/sqft
    Source: Long & Foster Real Estate, Inc. #MDHW267318 Report a problem
    8/3/2019Listed for sale$629,888$186/sqft
    Source: Long & Foster Real Estate, Inc. #MDHW267318 Report a problem
    7/26/2019Pending sale$629,888$186/sqft
    Source: Long & Foster Real Estate, Inc. #MDHW267318 Report a problem
    7/19/2019Listed for sale$629,888+137.7%$186/sqft
    Source: Long & Foster Real Estate, Inc. #MDHW267318 Report a problem
    9/17/1999Sold$265,000$78/sqft
    Source: Public Record Report a problem

    Public tax history

    YearProperty taxesTax assessment
    2025-- $738,400 +7.4%
    2024$7,739 +8.4%$687,300 +8.4%
    2023$7,139 +9.2%$634,033 -7.8%
    2022$6,539 +10.1%$687,300 +30.3%
    2021$5,940 +0.2%$527,500 +0.2%
    2020$5,927 +0.2%$526,333 -0.2%
    2019$5,913 -7.2%$527,500 +0.7%
    2018$6,372 -15.7%$524,000
    2017$7,557 $524,000 +2.6%
    2016-- $510,933 +1.3%
    2015-- $504,400 +1.8%
    2014-- $495,367 +1.9%
    2013-- $486,333 +1.9%
    2012-- $477,300
    2011-- $477,300
    2010-- $477,300 -27.9%
    2009-- $661,740 +12.2%
    2008-- $589,630 +13.9%
    2007-- $517,520 +16.2%
    2006-- $445,410 +15.9%
    2005-- $384,362 +18.9%
    2004-- $323,316 +23.3%
    2003-- $262,270 +1.8%
    2002-- $257,646 +1.8%
    2001-- $253,023 +154.7%
    2000-- $99,360
    Find assessor info on the county website

    Neighborhood: 21042

    Nearby schools

    GreatSchools rating
    Schools provided by the listing agent
    • Elementary: MANOR WOODS
    • Middle: MOUNT VIEW
    • High: MARRIOTTS RIDGE
    • District: HOWARD COUNTY PUBLIC SCHOOL SYSTEM

    Source: The MLS. This data may not be complete. We recommend contacting the local school district to confirm school assignments for this home.

    Get a cash offer in 3 minutes
    Find out how much your home could sell for in as little as 3 minutes with a no-obligation cash offer.
    Estimated market value
    $911,200
    Get a cash offer in 3 minutes
    Find out how much your home could sell for in as little as 3 minutes with a no-obligation cash offer.
    Estimated market value
    $911,200