Set on a quiet cul-de-sac in the desirable Meadows Glen subdivision of Noblesville, this freshly updated two-story home offers 1,706 square feet of space, perfect for a growing family or anyone seeking room to spread out. Built in 1996, this move-in-ready residence features four bedrooms, including a main-level master suite, and two and a half baths. The beautifully updated kitchen showcases quartz countertops and modern black and stainless appliances (No Fridge), making meal prep a delight. Enjoy the convenience of a 2-car attached garage, fresh paint, and new flooring throughout. With a reliable HVAC system updated just nine years ago and a water heater replaced 10 years ago, this home is built for peace of mind. Ideally located with easy access to State Road 37, this home is close to shopping, dining, and the Ruoff Music Center (Deer Creek). It combines comfort, style, and a prime location. Don't miss your chance to see it- schedule your visit today!
Sold
$309,900
10322 Sage Ct, Noblesville, IN 46060
4beds
1,826sqft
Residential, Single Family Residence
Built in 1996
0.45 Acres Lot
$319,900 Zestimate®
$170/sqft
$2,210 Estimated rent
Home value
$319,900
$301,000 - $339,000
$2,210/mo
Zestimate® history
Owner options
List your home for rent
$2,210/mo
Rent Zestimate®
Find your next renter with Zillow Rental Manager. Plus, with online applications, you can quickly screen prospective tenants – for free.
$2,210/mo
Rent Zestimate®
Refinance and save
$2,298/mo
Est. payment
Refinancing to a lower rate could help reduce your monthly payments and save thousands over the life of the loan.
$2,298/mo
Est. payment
Explore your selling options
Work with a Zillow partner agent
Leverage their expertise and Zillow's premium Showcase listings to get your home seen by more buyers.
Get startedList with your own agent
Get your home in front of millions of buyers by listing it on Zillow.
Learn how to do itSell it yourself
Take full control of how buyers see your home on Zillow by listing For Sale by Owner (FSBO).
List your homeWhat's special
Two-story homeModern black-and-stainless appliancesQuartz countertopsMain-level master suiteQuiet cul-de-sacBeautifully updated kitchen
Zillow last checked:
Listing updated:
Listed by:
Jim Abner 317-716-5044,
eXp Realty, LLC,
Christian Abner 317-502-9259,
eXp Realty, LLC
Bought with:
Norman Craney
Integrity Home Realty
Source: MIBOR as distributed by MLS GRID,MLS#: 22020696
Facts & features
Interior
Bedrooms & bathrooms
- Bedrooms: 4
- Bathrooms: 3
- Full bathrooms: 2
- 1/2 bathrooms: 1
- Main level bathrooms: 2
- Main level bedrooms: 1
Primary bedroom
- Level: Main
- Area: 143 Square Feet
- Dimensions: 11x13
Bedroom 2
- Level: Upper
- Area: 110 Square Feet
- Dimensions: 10x11
Bedroom 3
- Level: Upper
- Area: 110 Square Feet
- Dimensions: 10x11
Bedroom 4
- Level: Upper
- Area: 120 Square Feet
- Dimensions: 10x12
Breakfast room
- Features: Tile-Ceramic
- Level: Main
- Area: 88 Square Feet
- Dimensions: 11x8
Dining room
- Level: Main
- Area: 180 Square Feet
- Dimensions: 10x18
Kitchen
- Features: Tile-Ceramic
- Level: Main
- Area: 154 Square Feet
- Dimensions: 11x14
Laundry
- Features: Tile-Ceramic
- Level: Main
- Area: 42 Square Feet
- Dimensions: 6x7
Living room
- Level: Main
- Area: 322 Square Feet
- Dimensions: 23x14
Heating
- Forced Air, Natural Gas
Cooling
- Central Air
Appliances
- Included: Dishwasher, Disposal, Gas Water Heater, MicroHood, Electric Oven
Features
- Attic Pull Down Stairs, Vaulted Ceiling(s), Walk-In Closet(s), Entrance Foyer
- Has basement: No
- Attic: Pull Down Stairs
- Number of fireplaces: 1
- Fireplace features: Gas Log, Great Room
Interior area
- Total structure area: 1,826
- Total interior livable area: 1,826 sqft
Property
Parking
- Total spaces: 2
- Parking features: Attached
- Attached garage spaces: 2
Features
- Levels: Two
- Stories: 2
- Patio & porch: Deck
Lot
- Size: 0.45 Acres
- Features: Mature Trees
Details
- Parcel number: 290729005014000013
- Horse amenities: None
Construction
Type & style
- Home type: SingleFamily
- Architectural style: Traditional
- Property subtype: Residential, Single Family Residence
Materials
- Brick, Vinyl Siding
- Foundation: Slab
Condition
- New construction: No
- Year built: 1996
Utilities & green energy
- Water: Public
Community & HOA
Community
- Subdivision: Meadows Glen
HOA
- Has HOA: Yes
- Amenities included: Pool
- Services included: Insurance, Maintenance, ParkPlayground
- HOA fee: $365 annually
Location
- Region: Noblesville
Financial & listing details
- Price per square foot: $170/sqft
- Tax assessed value: $303,000
- Annual tax amount: $6,760
- Date on market: 2/6/2025
- Cumulative days on market: 48 days
Price history
| Date | Event | Price |
|---|---|---|
| 8/29/2025 | Sold | $309,900$170/sqft |
Source:  MIBOR as distributed by MLS GRID #22020696 Report a problem MIBOR as distributed by MLS GRID #22020696 Report a problem | ||
| 6/26/2025 | Pending sale | $309,900$170/sqft |
Source: MIBOR as distributed by MLS GRID #22020696 Report a problem | ||
| 6/16/2025 | Listed for sale | $309,900$170/sqft |
Source: MIBOR as distributed by MLS GRID #22020696 Report a problem | ||
| 5/28/2025 | Pending sale | $309,900$170/sqft |
Source: MIBOR as distributed by MLS GRID #22020696 Report a problem | ||
| 4/30/2025 | Listed for sale | $309,900$170/sqft |
Source: MIBOR as distributed by MLS GRID #22020696 Report a problem | ||
| 3/22/2025 | Pending sale | $309,900$170/sqft |
Source: MIBOR as distributed by MLS GRID #22020696 Report a problem | ||
| 3/14/2025 | Listed for sale | $309,900$170/sqft |
Source: MIBOR as distributed by MLS GRID #22020696 Report a problem | ||
| 2/12/2025 | Pending sale | $309,900$170/sqft |
Source: MIBOR as distributed by MLS GRID #22020696 Report a problem | ||
| 2/6/2025 | Listed for sale | $309,900+181.7%$170/sqft |
Source: MIBOR as distributed by MLS GRID #22020696 Report a problem | ||
| 4/16/2019 | Listing removed | $1,545$1/sqft |
Source: Main Street Renewal Corporate Report a problem | ||
| 2/26/2019 | Listed for rent | $1,545+10.8%$1/sqft |
Source: Main Street Renewal Corporate Report a problem | ||
| 5/5/2015 | Listing removed | $1,395$1/sqft |
Source: Main Street Renewal Report a problem | ||
| 4/28/2015 | Listed for rent | $1,395$1/sqft |
Source: Main Street Renewal Report a problem | ||
| 3/19/2015 | Sold | $110,000$60/sqft |
Source: Public Record Report a problem | ||
| 2/5/2015 | Sold | $110,000-2.2%$60/sqft |
Source: MIBOR as distributed by MLS GRID #21328801 Report a problem | ||
| 1/21/2015 | Pending sale | $112,500$62/sqft |
Source: Matlock Town & Country Realty #21328801 Report a problem | ||
| 12/18/2014 | Listed for sale | $112,500+14.1%$62/sqft |
Source: Matlock Town & Country Realty #21328801 Report a problem | ||
| 1/6/2012 | Listing removed | $98,589$54/sqft |
Source: CENTURY 21 Scheetz #21100273 Report a problem | ||
| 3/24/2011 | Price change | $98,589-5%$54/sqft |
Source: CENTURY 21 Scheetz #21100273 Report a problem | ||
| 3/11/2011 | Price change | $103,788-5%$57/sqft |
Source: CENTURY 21 Scheetz #21100273 Report a problem | ||
| 2/18/2011 | Price change | $109,250-5%$60/sqft |
Source: CENTURY 21 Scheetz #21100273 Report a problem | ||
| 1/12/2011 | Listed for sale | $115,000-21.2%$63/sqft |
Source: CENTURY 21 Scheetz #21100273 Report a problem | ||
| 10/28/2004 | Sold | $146,000$80/sqft |
Source: MIBOR as distributed by MLS GRID #2442438 Report a problem | ||
Public tax history
| Year | Property taxes | Tax assessment |
|---|---|---|
| 2025 | $6,654 -1.1% | $303,000 +11.1% |
| 2024 | $6,725 +17.8% | $272,700 |
| 2023 | $5,708 +9.7% | $272,700 +20.3% |
| 2022 | $5,203 +7.5% | $226,700 +9.6% |
| 2021 | $4,842 +8.3% | $206,800 +10.5% |
| 2020 | $4,469 +7% | $187,200 +3.5% |
| 2019 | $4,176 +15.2% | $180,800 +10.5% |
| 2018 | $3,626 +103.1% | $163,600 +10.6% |
| 2017 | $1,785 -47.8% | $147,900 +0.5% |
| 2016 | $3,420 +1.8% | $147,200 +5.7% |
| 2014 | $3,361 +4.7% | $139,200 +0.7% |
| 2013 | $3,210 +0.2% | $138,200 +0.7% |
| 2012 | $3,204 +1.6% | $137,200 -0.6% |
| 2011 | $3,152 +103.2% | $138,000 |
| 2010 | $1,551 +10.8% | $138,000 |
| 2009 | $1,401 -1.4% | $138,000 |
| 2007 | $1,420 -15.8% | $138,000 |
| 2006 | $1,686 | $138,000 +11.9% |
| 2005 | -- | $123,300 +36.2% |
| 2002 | $2,208 +3.2% | $90,500 +200.1% |
| 2001 | $2,139 | $30,160 |
Find assessor info on the county website
Neighborhood: 46060
Nearby homes
- $294,3003 bd2 ba1.3k sqft10320 Cerulean Dr, Noblesville, IN 46060Off Market
- $315,1003 bd2 ba1.3k sqft19407 Mimosa Ct, Noblesville, IN 46060Off Market
- $347,9004 bd3 ba2k sqft10314 Cerulean Dr, Noblesville, IN 46060Off Market
- $359,9004 bd3 ba2.2k sqft10324 Sage Ct, Noblesville, IN 46060Off Market
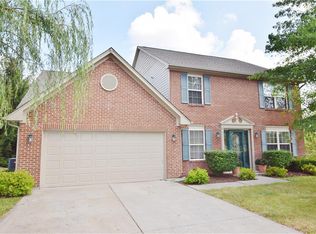
- $351,8003 bd2 ba1.6k sqft19405 Mimosa Ct, Noblesville, IN 46060Off Market
- $327,0003 bd3 ba1.8k sqft10326 Cerulean Dr, Noblesville, IN 46060Off Market
- $291,9003 bd2 ba1.4k sqft10308 Cerulean Dr, Noblesville, IN 46060Off Market
- $311,5003 bd2 ba1.3k sqft10328 Cerulean Dr, Noblesville, IN 46060Off Market
Nearby schools
GreatSchools rating
- 7/10White River Elementary SchoolGrades: PK-5Distance: 0.8 mi
- 8/10Noblesville Middle SchoolGrades: 6-8Distance: 1.3 mi
- 10/10Noblesville High SchoolGrades: 9-12Distance: 1.3 mi
Schools provided by the listing agent
- High: Noblesville High School
Source: MIBOR as distributed by MLS GRID. This data may not be complete. We recommend contacting the local school district to confirm school assignments for this home.
Get a cash offer in 3 minutes
Find out how much your home could sell for in as little as 3 minutes with a no-obligation cash offer.
Estimated market value
$319,900
Get a cash offer in 3 minutes
Find out how much your home could sell for in as little as 3 minutes with a no-obligation cash offer.
Estimated market value
$319,900
- Indiana
- Hamilton County
- Noblesville
- 46060
- 10322 Sage Ct
Nearby cities
Nearby neighborhoods
Nearby zip codes
Other Noblesville Topics
