Skip main navigation
Sold for $5,250,000
  • Listing Provided by: Seven Gables Real Estate
    Bought with: HomeSmart, Evergreen Realty
    $5,250,000

    10322 Saint Charles Way, Santa Ana, CA 92705

    5beds
    6,544sqft
    Single Family Residence
    Built in 2004
    1 Acres Lot
    $5,260,500 Zestimate®
    $802/sqft
    $7,845 Estimated rent

    Home value

    $5,260,500

    $4.89M - $5.68M

    $7,845/mo

    Zestimate® history
    Loading
    Loading...

    Owner options

    List your home for rent

    $7,845/mo

    Rent Zestimate®

    Find your next renter with Zillow Rental Manager. Plus, with online applications, you can quickly screen prospective tenants – for free.

    Learn more

    $7,845/mo

    Rent Zestimate®

    Refinance and save

    $34,750/mo

    Est. payment

    Refinancing to a lower rate could help reduce your monthly payments and save thousands over the life of the loan.

    See today's rates

    $34,750/mo

    Est. payment

    Explore your selling options

    Work with a Zillow partner agent

    Leverage their expertise and Zillow's premium Showcase listings to get your home seen by more buyers.

    Get started

    List with your own agent

    Get your home in front of millions of buyers by listing it on Zillow.

    Learn how to do it

    Sell it yourself

    Take full control of how buyers see your home on Zillow by listing For Sale by Owner (FSBO).

    List your home

    What's special

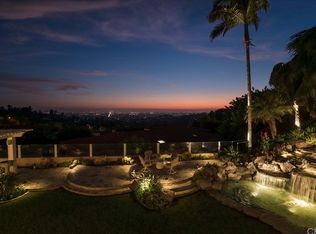
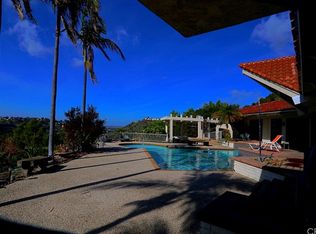
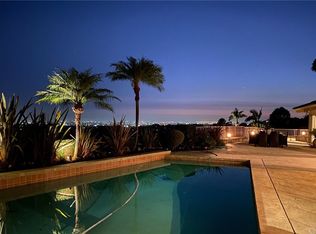
    Behind private gates in the coveted enclave of Cowan Heights, this landmark estate—enhanced by over $1,000,000 of major renovations completed from 2023–2025 (see amenity sheet suplement). This home offers exceptional privacy, prestige, and sweeping panoramic views from nearly every room. Toughtfully reimagined with elevated finishes, modernized systems, and smart-home technology, it is ideally positioned in the Linda Vista Estates—an exclusive gated community of only 15 custom homes—showcasing dramatic city lights, Catalina horizons, and unforgettable sunset skies. Spanning 6,544 square feet on a one-acre lot, the home blends timeless architecture with refined luxury, introduced by grand entry doors, soaring ceilings, polished travertine floors, and expansive walls of glass that frame the views and set the tone for elevated yet comfortable living. Major upgrades include a redesigned chef’s kitchen with Sub-Zero and Wolf appliances, expansive quartz counters and floor to ceiling cabinets, fully renovated baths with a Toto Neorest, extensive lighting and electrical enhancements, and a renovated five-car garage with terrazzo flooring. The main level is perfectly suited for entertaining and everyday life, featuring a formal living room oriented to the skyline, a welcoming dining room ideal for intimate dinners or larger occasions, a chef’s kitchen with casual dining, and a spacious great room complete with fireplace and entertainer’s bar. The primary suite is a true retreat with its own fireplace, spa-inspired bath, custom walk-in closet, and doors opening to the main viewing balcony for seamless indoor-outdoor living. An elevator and dual staircases lead to the lower level, offering a large bonus room, secondary bar area, two additional bedrooms and 2.5 bathrooms, plus an oversized 5-car garage with lift and an additional bath—ideal for collectors and enthusiasts. Upstairs, an additional en-suite bedroom and beautifully situated office loft deliver inspiring, elevated views across Orange County. Outdoors, enjoy year-round sunsets and open-air living on an expansive wraparound deck and observation lookout capturing the full sweep of the coastline and beyond. A rare offering in one of Orange County’s most prestigious hillside neighborhoods—served by award-winning Tustin schools—this is a home that must be experienced to fully appreciate its scale, setting, and significance. Redisigned for efficiency and has low operating and maintenance costs comparatively.

    Zillow last checked:

    Listing updated:

    Listing Provided by:

    Dean O'Dell DRE #01060767 dean@theodellgroup.com,

    Seven Gables Real Estate

    Bought with:

    Stephanie Vogt, DRE #01319789

    HomeSmart, Evergreen Realty

    Source: CRMLS,MLS#: PW26002377MLS LogoOriginating MLS: California Regional MLS

    Facts & features

    Interior

    Bedrooms & bathrooms
    • Bedrooms: 5
    • Bathrooms: 7
    • Full bathrooms: 3
    • 3/4 bathrooms: 1
    • 1/2 bathrooms: 3
    • Main level bathrooms: 2
    • Main level bedrooms: 2
    Primary bedroom
    • Features: Main Level Primary
    Primary bedroom
    • Features: Primary Suite
    Bathroom
    • Features: Bathroom Exhaust Fan, Bathtub, Dual Sinks, Multiple Shower Heads, Remodeled, Soaking Tub, Separate Shower, Tub Shower, Upgraded, Vanity
    Family room
    • Features: Separate Family Room
    Kitchen
    • Features: Granite Counters, Kitchen Island, Quartz Counters, Remodeled, Updated Kitchen
    Other
    • Features: Walk-In Closet(s)
    Heating
    • Central, Forced Air, Fireplace(s), High Efficiency, Natural Gas
    Cooling
    • Central Air, High Efficiency
    Appliances
    • Included: Built-In Range, Double Oven, Dishwasher, Electric Range, Gas Cooktop, Gas Water Heater, Refrigerator, Range Hood
    • Laundry: Laundry Room
    Features
    • Beamed Ceilings, Wet Bar, Balcony, Breakfast Area, Ceiling Fan(s), Cathedral Ceiling(s), Coffered Ceiling(s), Separate/Formal Dining Room, Elevator, High Ceilings, In-Law Floorplan, Multiple Staircases, Quartz Counters, Recessed Lighting, Storage, Bar, Main Level Primary, Primary Suite, Walk-In Closet(s)
    • Windows: Custom Covering(s), Screens
    • Has fireplace: Yes
    • Fireplace features: Family Room, Primary Bedroom
    • Common walls with other units/homes: No Common Walls
    Interior area
    • Total interior livable area: 6,544 sqft

    Property

    Parking
    • Total spaces: 5
    • Parking features: Circular Driveway, Door-Multi, Direct Access, Driveway, Garage, Garage Door Opener, RV Access/Parking, One Space, Tandem, Workshop in Garage
    • Attached garage spaces: 5
    Features
    • Levels: Three Or More
    • Stories: 3
    • Entry location: 1
    • Patio & porch: Concrete, Covered, Deck, Front Porch, Open, Patio
    • Exterior features: Lighting, Rain Gutters
    • Pool features: None
    • Spa features: None
    • Fencing: Privacy,Stucco Wall,Vinyl,Wrought Iron
    • Has view: Yes
    • View description: Catalina, City Lights, Hills, Ocean, Panoramic
    • Has water view: Yes
    • Water view: Ocean
    Lot
    • Size: 1 Acres
    • Features: 0-1 Unit/Acre, Cul-De-Sac, Garden, Sprinklers In Rear, Sprinklers In Front, Lot Over 40000 Sqft, Landscaped, Sprinklers Timer
    Details
    • Additional structures: Second Garage, Workshop
    • Parcel number: 50341726
    • Special conditions: Standard

    Construction

    Type & style
    • Home type: SingleFamily
    • Architectural style: Contemporary,Mediterranean
    • Property subtype: Single Family Residence
    Materials
    • Roof: Tile
    Condition
    • Updated/Remodeled,Turnkey
    • New construction: No
    • Year built: 2004

    Utilities & green energy

    • Sewer: Public Sewer
    • Water: Public
    • Utilities for property: Electricity Connected, Natural Gas Connected, Sewer Connected, Water Connected

    Community & neighborhood

    Security
    • Security features: Security System, Carbon Monoxide Detector(s), Fire Sprinkler System, Gated Community
    Community
    • Community features: Foothills, Gated
    Location
    • Region: Santa Ana

    HOA & financial

    HOA
    • Has HOA: Yes
    • HOA fee: $1,750 annually
    • Amenities included: Controlled Access
    • Association name: Linda Vista Estates
    • Association phone: 714-925-9712

    Other

    Other facts
    • Listing terms: Cash,Conventional
    • Road surface type: Paved

    Price history

    DateEventPrice
    5/15/2026Sold$5,250,000$802/sqft
    Source: CRMLS #PW26002377 Report a problem
    4/13/2026Pending sale$5,250,000$802/sqft
    Source: CRMLS #PW26002377 Report a problem
    3/30/2026Contingent$5,250,000$802/sqft
    Source: CRMLS #PW26002377 Report a problem
    1/11/2026Listed for sale$5,250,000+40%$802/sqft
    Source: CRMLS #PW26002377 Report a problem
    4/27/2023Sold$3,750,000-5.7%$573/sqft
    Source: Public Record Report a problem
    4/6/2023Pending sale$3,975,000$607/sqft
    Source: CRMLS #PW23013639 Report a problem
    3/30/2023Contingent$3,975,000$607/sqft
    Source: CRMLS #PW23013639 Report a problem
    2/11/2023Listed for sale$3,975,000+703%$607/sqft
    Source: CRMLS #PW23013639 Report a problem
    12/29/1997Sold$495,000$76/sqft
    Source: Public Record Report a problem

    Public tax history

    YearProperty taxesTax assessment
    2025$43,194 +4.6%$3,901,500 +2%
    2024$41,292 -12.9%$3,825,000 +2%
    2023$47,387 +66.7%$3,750,000 +43.5%
    2022$28,427 +2.1%$2,612,379 +2%
    2021$27,843 +0.5%$2,561,156 +1%
    2020$27,705 $2,534,895 +2%
    2019$27,705 +2.6%$2,485,192 +2%
    2018$26,990 +3.5%$2,436,463 +2%
    2017$26,070 $2,388,690 +2%
    2016$26,070 +1.9%$2,341,853 +1.5%
    2015$25,594 +3.1%$2,306,677 +2%
    2014$24,816 $2,261,493 +0.5%
    2013-- $2,251,273 +2%
    2012-- $2,207,131 +2%
    2011-- $2,163,854 +0.8%
    2010-- $2,147,682 -0.2%
    2009-- $2,152,785 +2%
    2008-- $2,110,574 +2%
    2007-- $2,069,191 +2%
    2006-- $2,028,619 +2%
    2005-- $1,988,843 +42.5%
    2004-- $1,395,674 +155.7%
    2003-- $545,730 +2%
    2002-- $535,030 +2%
    2001$5,296 +1.9%$524,540 +2%
    2000$5,198 $514,255

    Find assessor info on the county website

    Neighborhood: 92705

    Nearby schools

    GreatSchools rating
    Schools provided by the listing agent
    • Elementary: Arroyo
    • Middle: Hewes
    • High: Foothill

    Source: CRMLS. This data may not be complete. We recommend contacting the local school district to confirm school assignments for this home.

    Get a cash offer in 3 minutes
    Find out how much your home could sell for in as little as 3 minutes with a no-obligation cash offer.
    Estimated market value
    $5,260,500
    Get a cash offer in 3 minutes
    Find out how much your home could sell for in as little as 3 minutes with a no-obligation cash offer.
    Estimated market value
    $5,260,500