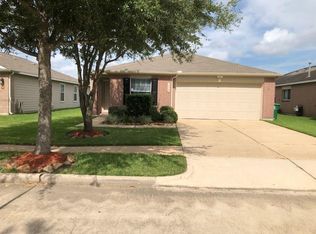
10322 Southover Ct, Houston, TX 77075
Home value
$327,300
$311,000 - $347,000
$3,766/mo
Owner options
$3,766/mo
Rent Zestimate®
Find your next renter with Zillow Rental Manager. Plus, with online applications, you can quickly screen prospective tenants – for free.
$3,766/mo
Rent Zestimate®
$29/mo
Est. payment
Refinancing to a lower rate could help reduce your monthly payments and save thousands over the life of the loan.
$29/mo
Est. payment
Explore your selling options
Work with a Zillow partner agent
Leverage their expertise and Zillow's premium Showcase listings to get your home seen by more buyers.
Get startedList with your own agent
Get your home in front of millions of buyers by listing it on Zillow.
Learn how to do itSell it yourself
Take full control of how buyers see your home on Zillow by listing For Sale by Owner (FSBO).
List your homeWhat's special
Facts & features
Interior
Bedrooms & bathrooms
- Bedrooms: 5
- Bathrooms: 4
Heating
- Other, Gas
Cooling
- Central
Appliances
- Included: Refrigerator
Features
- Flooring: Tile, Carpet
- Has fireplace: Yes
Interior area
- Total interior livable area: 3,139 sqft
Property
Parking
- Total spaces: 2
- Parking features: Carport, Garage - Attached
Features
- Exterior features: Brick, Cement / Concrete
Lot
- Size: 6,125 sqft
Details
- Parcel number: 1265460010013
Construction
Type & style
- Home type: SingleFamily
Materials
- Frame
- Foundation: Slab
- Roof: Other
Condition
- Year built: 2008
Community & neighborhood
Location
- Region: Houston
HOA & financial
HOA
- Has HOA: Yes
- HOA fee: $29 monthly
Other
Other facts
- 1st Bedroom Dimension \ 25x22
- 2nd Bedroom Dimension \ 14x13
- 3rd Bedroom Dimension \ 14X13
- 4th Bedroom Dimension \ 14x13
- 5th Bedroom Dimension \ 11x11
- Acreage \ 0 Up To 1\4 Acre
- Appliances \ Full Size
- Appliances \ Gas Dryer Connections
- Are Pets Allowed \ Case By Case Basis
- Bedroom Description \ 2 Master Bedrooms
- Bedroom Description \ Master Bed - 1st Floor
- Bedroom Description \ Master Bed - 2nd Floor
- Breakfast Room Dimensions \ 10x9
- Den Dimensions \ 18x12
- Disclosures \ No Disclosures
- Energy Features \ Digital Program Thermostat
- Energy Features \ Insulated\Low-E windows
- Formal Living
- Front Door Faces \ East
- Gameroom Dimensions \ 15X12
- Gameroom Up
- Interior Features \ Alarm System - Owned
- Interior Features \ Bedroom With Sitting Area
- Kitchen Dimensions \ 11x10
- Legal Description \ BLOCK 1
- Legal Description \ LOT 13
- Legal Subdivision \ CLEARWOOD CROSSING
- List Type \ Exclusive Right to Sell\Lease
- Lot Description \ Subdivision Lot
- Lot Size Source \ Appraisal District
- Master Bath Description \ Double Sinks
- Master Bath Description \ Master Bath + Separate Shower
- Master Bath Description \ Two Master Baths
- Number Of Unit Stories \ 2
- Parking Description \ Auto Garage Door Opener
- Prop Type \ Rental
- Range Type \ Freestanding Range
- Range Type \ Gas Range
- Recreational Facilities Fees \ Owner Pays
- Rental Terms \ Long Term
- Rental Terms \ One Year
- Rental Type \ Free Standing
- Section Number \ 3
- SqFt Source \ Appraisal District
- Status \ Active
- Utilities \ None Provided
- Utility Room Description \ Utility Rm in House
- Water Sewer Description \ Water District
- Year Built Source \ Appraisal District
Price history
| Date | Event | Price |
|---|---|---|
| 10/22/2024 | Sold | -- |
Source: Agent Provided Report a problem | ||
| 9/18/2024 | Price change | $319,000-1.8%$102/sqft |
Source: | ||
| 9/6/2024 | Listed for sale | $325,000+75.8%$104/sqft |
Source: | ||
| 11/11/2015 | Listing removed | $1,750$1/sqft |
Source: RE/MAX Top Realty #88393161 Report a problem | ||
| 9/25/2015 | Listed for rent | $1,750$1/sqft |
Source: RE/MAX Top Realty #88393161 Report a problem | ||
| 10/3/2014 | Sold | -- |
Source: Agent Provided Report a problem | ||
| 7/29/2014 | Pending sale | $184,900$59/sqft |
Source: RE/MAX Top Realty #830436 Report a problem | ||
| 7/29/2014 | Listed for sale | $184,900+4.5%$59/sqft |
Source: RE/MAX Top Realty #830436 Report a problem | ||
| 3/12/2014 | Listing removed | $176,900$56/sqft |
Source: RE/MAX Top Realty #95119492 Report a problem | ||
| 2/13/2014 | Listed for sale | $176,900$56/sqft |
Source: RE/MAX Top Realty #95119492 Report a problem | ||
Public tax history
| Year | Property taxes | Tax assessment |
|---|---|---|
| 2025 | $4,438 +11.6% | $340,693 +9.9% |
| 2024 | $3,976 +5.2% | $309,988 -13.1% |
| 2023 | $3,778 +11.4% | $356,666 +28.8% |
| 2022 | $3,391 | $276,868 +20.8% |
| 2021 | -- | $229,288 +1.4% |
| 2020 | $3,018 +0.4% | $226,018 -8.3% |
| 2019 | $3,007 -51.2% | $246,386 +11.3% |
| 2018 | $6,157 | $221,321 +3.6% |
| 2017 | $6,157 -11.2% | $213,569 +2.6% |
| 2016 | $6,937 +11.1% | $208,058 +7.2% |
| 2015 | $6,246 | $194,135 +7.9% |
| 2014 | $6,246 | $179,868 +27.6% |
| 2013 | -- | $141,000 +0.1% |
| 2012 | -- | $140,789 -7.3% |
| 2011 | -- | $151,956 |
| 2010 | -- | $151,956 |
| 2009 | -- | $151,956 +599.4% |
| 2008 | -- | $21,728 |
Find assessor info on the county website
Neighborhood: South Belt - Ellington
Nearby schools
GreatSchools rating
- 8/10Laura Welch Bush Elementary SchoolGrades: PK-4Distance: 0.1 mi
- 6/10Beverly Hills Intermediate SchoolGrades: 7-8Distance: 1.6 mi
- 5/10Dobie High SchoolGrades: 9-12Distance: 1.7 mi
Schools provided by the listing agent
- Elementary: Pasadena ISD
- Middle: Pasadena ISD
- High: Pasadena ISD
- District: Pasadena
Source: The MLS. This data may not be complete. We recommend contacting the local school district to confirm school assignments for this home.
Get a cash offer in 3 minutes
- Texas
- Harris County
- Houston
- 77075
- South Belt - Ellington
- 10322 Southover Ct