Skip main navigation
Off market
  • $424,600

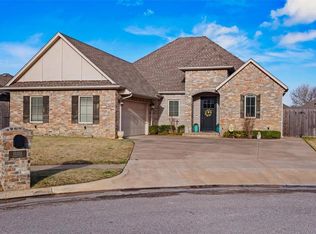
    10322 Sunset Blvd, Oklahoma City, OK 73120

    3beds
    2,175sqft
    Single Family Residence
    Built in 2012
    7,248 Square Feet Lot
    $424,600 Zestimate®
    $195/sqft
    $3,322 Estimated rent

    Home value

    $424,600

    $403,000 - $446,000

    $3,322/mo

    Zestimate® history
    Loading
    Loading...

    Owner options

    List your home for rent

    $3,322/mo

    Rent Zestimate®

    Find your next renter with Zillow Rental Manager. Plus, with online applications, you can quickly screen prospective tenants – for free.

    Learn more

    $3,322/mo

    Rent Zestimate®

    Refinance and save

    $2,413/mo

    Est. payment

    Refinancing to a lower rate could help reduce your monthly payments and save thousands over the life of the loan.

    See today's rates

    $2,413/mo

    Est. payment

    Explore your selling options

    Work with a Zillow partner agent

    Leverage their expertise and Zillow's premium Showcase listings to get your home seen by more buyers.

    Get started

    List with your own agent

    Get your home in front of millions of buyers by listing it on Zillow.

    Learn how to do it

    Sell it yourself

    Take full control of how buyers see your home on Zillow by listing For Sale by Owner (FSBO).

    List your home

    What's special

    The good life awaits in Sunset Estates! The best kept secret of The Village, this small addition of newer homes sits west of May Avenue in one of NW OKC's most desired neighborhoods- just blocks from Lake Hefner, grocery stores & everywhere you want to be! Upon entering, the study/office is located to your left with linen closet, secondary bedrooms +full bath to your right. With the most perfect open concept plan- the kitchen steals the show- you'll marvel over the space where you'll enjoy cooking meals & entertaining loved ones in the spacious dining room! Oversized island with bar top seating, double ovens + stainless appliances, so much cabinet space & light + crisp finishes. The lovely living area showcases hardwood flooring along with gas fireplace. Private master suite is SO spacious and offers double vanity, spa-like shower + tub and walk-in closet. Covered patio out back! Water heater was replaced in 2022! Additional features include sprinkler system, gutters & security system!

    This property is off market, which means it's not currently listed for sale or rent on Zillow. This may be different from what's available on other websites or public sources.

    Zillow last checked:

    Listing updated:

    Listed by:

    Brie Green 405-627-0081,

    Metro First Realty

    Bought with:

    Jennifer Duncan, 160793

    Sage Sotheby's Realty

    Source: MLSOK/OKCMAR as distributed by MLS GRID,MLS#: 1059558MLS Logo

    Facts & features

    Interior

    Bedrooms & bathrooms
    • Bedrooms: 3
    • Bathrooms: 2
    • Full bathrooms: 2
    Primary bedroom
    • Description: Ceiling Fan,Double Vanities,Full Bath,Tub & Shower,Walk In Closet
    Kitchen
    • Description: Eating Space,Island,Pantry
    Living room
    • Description: Family/Den,Fireplace,Sitting Area
    Study
    • Description: Ceiling Fan
    Heating
    • Central
    Cooling
    • Has cooling: Yes
    Appliances
    • Included: Dishwasher, Microwave, Water Heater, Gas Range
    • Laundry: Laundry Room
    Features
    • Stained Wood
    • Flooring: Carpet, Tile, Wood
    • Windows: Low E, Vinyl Frame
    • Number of fireplaces: 1
    • Fireplace features: Gas Log
    Interior area
    • Total structure area: 2,175
    • Total interior livable area: 2,175 sqft

    Property

    Parking
    • Total spaces: 2
    • Parking features: Concrete
    • Garage spaces: 2
    Features
    • Levels: One
    • Stories: 1
    • Patio & porch: Patio, Porch
    • Exterior features: Rain Gutters
    • Fencing: Wood
    Lot
    • Size: 7,248 Square Feet
    • Features: Interior Lot
    Details
    • Parcel number: 10322NONESunset73120
    • Special conditions: None

    Construction

    Type & style
    • Home type: SingleFamily
    • Architectural style: Dallas
    • Property subtype: Single Family Residence
    Materials
    • Brick
    • Foundation: Slab
    • Roof: Shingle
    Condition
    • Year built: 2012

    Utilities & green energy

    • Utilities for property: Public

    Community & HOA

    HOA
    • Has HOA: Yes
    • Services included: Greenbelt, Common Area Maintenance
    • HOA fee: $250 annually
    Location
    • Region: Oklahoma City

    Financial & listing details

    • Price per square foot: $195/sqft
    • Tax assessed value: $443,500
    • Annual tax amount: $3,772
    • Date on market: 11/20/2024
    • Listing terms: Cash,Conventional,Sell FHA or VA

    Price history

    DateEventPrice
    6/23/2023Sold$410,000-1.2%$189/sqft
    Source: MLSOK/OKCMAR as distributed by MLS GRID #1059558 Report a problem
    5/14/2023Pending sale$415,000$191/sqft
    Source: MLSOK/OKCMAR as distributed by MLS GRID #1059558 Report a problem
    5/10/2023Listed for sale$415,000+43.6%$191/sqft
    Source: MLSOK/OKCMAR as distributed by MLS GRID #1059558 Report a problem
    4/20/2018Sold$289,000-0.3%$133/sqft
    Source: MLSOK/OKCMAR as distributed by MLS GRID #803585 Report a problem
    3/15/2018Listed for sale$289,900+19.8%$133/sqft
    Source: Churchill-Brown and Associates #803585 Report a problem
    6/10/2013Sold$242,000$111/sqft
    Source: MLSOK/OKCMAR as distributed by MLS GRID #509252 Report a problem

    Public tax history

    YearProperty taxesTax assessment
    2025$5,851 +0.2%$48,785 +2.2%
    2024$5,841 +44.1%$47,740 +37.4%
    2023$4,052 +7.4%$34,737 +3%
    2022$3,772 +6.2%$33,725 +3%
    2021$3,551 +4.5%$32,743 +3%
    2020$3,397 +13.3%$31,790 -3.5%
    2019$2,997 +12.6%$32,945 +12.2%
    2018$2,662 -1.4%$29,371 +3%
    2017$2,699 $28,514 +3%
    2016$2,699 +2.6%$27,684
    2015$2,632 +0.2%$27,684
    2014$2,625 $27,684 +2724.9%
    2013-- $980
    Find assessor info on the county website

    Neighborhood: The Village

    Nearby schools

    GreatSchools rating
    Schools provided by the listing agent
    • Elementary: Ridgeview ES
    • Middle: John Marshall MS
    • High: John Marshall HS

    Source: MLSOK/OKCMAR as distributed by MLS GRID. This data may not be complete. We recommend contacting the local school district to confirm school assignments for this home.

    Get a cash offer in 3 minutes
    Find out how much your home could sell for in as little as 3 minutes with a no-obligation cash offer.
    Estimated market value
    $424,600
    Get a cash offer in 3 minutes
    Find out how much your home could sell for in as little as 3 minutes with a no-obligation cash offer.
    Estimated market value
    $424,600