Skip main navigation
Sold for $765,000
  • $765,000

    10322 Webster Pass Ct, Colorado Springs, CO 80924

    4beds
    3,960sqft
    Single Family Residence
    Built in 2018
    10,528.45 Square Feet Lot
    $765,800 Zestimate®
    $193/sqft
    $4,378 Estimated rent

    Home value

    $765,800

    $728,000 - $804,000

    $4,378/mo

    Zestimate® history
    Loading
    Loading...

    Owner options

    List your home for rent

    $4,378/mo

    Rent Zestimate®

    Find your next renter with Zillow Rental Manager. Plus, with online applications, you can quickly screen prospective tenants – for free.

    Learn more

    $4,378/mo

    Rent Zestimate®

    Refinance and save

    $4,474/mo

    Est. payment

    Refinancing to a lower rate could help reduce your monthly payments and save thousands over the life of the loan.

    See today's rates

    $4,474/mo

    Est. payment

    Explore your selling options

    Work with a Zillow partner agent

    Leverage their expertise and Zillow's premium Showcase listings to get your home seen by more buyers.

    Get started

    List with your own agent

    Get your home in front of millions of buyers by listing it on Zillow.

    Learn how to do it

    Sell it yourself

    Take full control of how buyers see your home on Zillow by listing For Sale by Owner (FSBO).

    List your home

    What's special

    Impressive fireplaceSweeping majestic viewsDrip irrigationLarge covered deckCustom fire pitGas cooktopGranite countertops
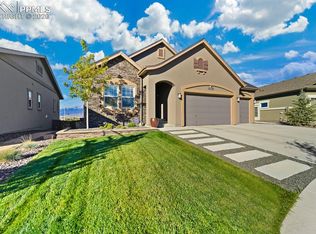
    Pristine condition and the best deal you'll find by a mile! Sweeping MAJESTIC VIEWS plus a 4 CAR GARAGE! This stunning semi-custom Campbell home built in 2018 has unobstructed Pikes Peak and Front Range views, sitting on what is possibly the best lot in Cordera for views and location! Gorgeous hardwood flooring across the main level, with a welcoming Great Room with built-ins and an impressive fireplace * The chef-inspired kitchen features granite countertops, and premium stainless KitchenAid appliances, including gas cooktop, fridge, wall oven & vent hood * Kitchen pantry, bonus seating at the center island, a Breakfast Nook for casual dining, and extended counters and cabinets the entire length of the kitchen area * Walkout from the kitchen to the large covered deck to grilling out or just enjoy a moment of peace with the scenery * Formal Dining Room on the main level, plus main level laundry room with bonus cabinets & storage, and a private guest bedroom and full bath tucked around the corner at the front of the home * The deluxe Primary Suite offers beautifully framed mountain views, a luxurious 5 piece ensuite bath, and TWO spacious walk-in closets (no sharing required!) * Garden-level basement is filled with natural light and designed with entertaining in mind, featuring a large wet bar and a high-end surround sound system * BONUS office or hobby area with built-in workspaces, 2 additional bedrooms & full bath, plus HUGE storage room (could be a 5th bedroom) are also on the lower level * Central A/C * STUNNING landscaped backyard oasis with vibrant perennials, drip irrigation, and colorful tulips and daffodils carefully selected and planted from the Netherlands that return year after year * Custom fire pit and all the room you hoped to find to run & play in the fenced backyard with NO BACK NEIGHBORS * Located in the upscale Cordera community with nearby award-winning D-20 schools, parks & playgrounds, and just a minute's drive to Target & shopping/dining!

    Zillow last checked:

    Listing updated:

    Listed by:

    Monica Shea CLHMS MRP RENE 719-659-2613,

    Keller Williams Clients Choice Realty

    Bought with:

    April Rasmussen

    Coldwell Banker Realty

    Source: elevateMLS,MLS#: 6820745MLS Logo

    Facts & features

    Interior

    Bedrooms & bathrooms
    • Bedrooms: 4
    • Bathrooms: 3
    • Full bathrooms: 3
    Other
    • Level: Main
    • Area: 266 Square Feet
    • Dimensions: 14 x 19
    Heating
    • Forced Air, Natural Gas
    Cooling
    • Ceiling Fan(s), Central Air
    Appliances
    • Included: Cooktop, Dishwasher, Disposal, Dryer, Gas in Kitchen, Exhaust Fan, Microwave, Oven, Refrigerator, Washer
    • Laundry: Electric Hook-up, Main Level
    Features
    • 5-Pc Bath, Great Room, Vaulted Ceiling(s), Breakfast Bar, High Speed Internet, Pantry, Wet Bar
    • Windows: Window Coverings
    • Basement: Full,Partially Finished
    • Number of fireplaces: 1
    • Fireplace features: Gas, One
    Interior area
    • Total structure area: 3,960
    • Total interior livable area: 3,960 sqft
    • Finished area above ground: 1,980
    • Finished area below ground: 1,980

    Property

    Parking
    • Total spaces: 4
    • Parking features: Attached, Even with Main Level, Garage Door Opener, Oversized, Concrete Driveway
    • Attached garage spaces: 4
    Features
    • Exterior features: Auto Sprinkler System
    • Fencing: Back Yard
    • Has view: Yes
    • View description: Panoramic, Mountain(s), View of Pikes Peak
    Lot
    • Size: 10,528 sqft
    • Features: Cul-De-Sac, Hiking Trail, Near Fire Station, Near Hospital, Near Park, Near Schools, Near Shopping Center, HOA Required $, Landscaped
    Details
    • Parcel number: 6226207002

    Construction

    Type & style
    • Home type: SingleFamily
    • Architectural style: Ranch
    • Property subtype: Single Family Residence
    Materials
    • Stucco, Framed on Lot, Frame
    • Roof: Composite Shingle
    Condition
    • Existing Home
    • New construction: No
    • Year built: 2018
    Details
    • Builder name: Campbell Homes LLC

    Utilities & green energy

    • Water: Municipal
    • Utilities for property: Cable Available, Electricity Connected, Natural Gas Connected, Phone Available

    Community & neighborhood

    Community
    • Community features: Clubhouse, Fitness Center, Hiking or Biking Trails, Parks or Open Space, Playground, Pool
    Location
    • Region: Colorado Springs

    HOA & financial

    HOA
    • Has HOA: Yes
    • HOA fee: $133 monthly
    • Services included: Covenant Enforcement, Management, Trash Removal

    Other

    Other facts
    • Listing terms: Cash,Conventional,VA Loan

    Price history

    DateEventPrice
    6/5/2026Sold$765,000-1.3%$193/sqft
    Source: elevateMLS #6820745 Report a problem
    5/10/2026Pending sale$775,000$196/sqft
    Source: elevateMLS #6820745 Report a problem
    5/7/2026Price change$775,000-10.4%$196/sqft
    Source: elevateMLS #6820745 Report a problem
    4/24/2026Price change$865,000-3.9%$218/sqft
    Source: elevateMLS #6820745 Report a problem
    4/4/2026Price change$899,900-5.3%$227/sqft
    Source: elevateMLS #6820745 Report a problem
    3/31/2026Price change$949,900-1.6%$240/sqft
    Source: elevateMLS #6820745 Report a problem
    3/12/2026Listed for sale$965,000+60.4%$244/sqft
    Source: elevateMLS #6820745 Report a problem
    8/15/2018Sold$601,500$152/sqft
    Source: Public Record Report a problem

    Public tax history

    YearProperty taxesTax assessment
    2024$3,405 +25.7%$60,220
    2023$2,708 -15.4%$60,220 +47.2%
    2022$3,199 $40,920 -2.8%
    2021-- $42,110 +18.1%
    2020$3,195 +0.9%$35,650
    2019$3,166 +789.6%$35,650 +125.6%
    2018$356 -75.1%$15,800 +300%
    2017$1,427 +301%$3,950 +1262.1%
    2016$356 $290

    Find assessor info on the county website

    Neighborhood: Briargate

    Nearby schools

    GreatSchools rating
    Schools provided by the listing agent
    • District: Academy-20

    Source: elevateMLS. This data may not be complete. We recommend contacting the local school district to confirm school assignments for this home.

    Get a cash offer in 3 minutes
    Find out how much your home could sell for in as little as 3 minutes with a no-obligation cash offer.
    Estimated market value
    $765,800
    Get a cash offer in 3 minutes
    Find out how much your home could sell for in as little as 3 minutes with a no-obligation cash offer.
    Estimated market value
    $765,800