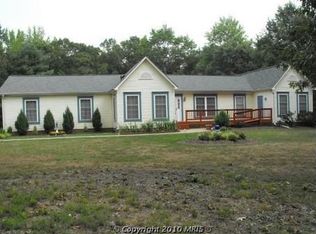
This beautiful home exemplifies modern living with its impressive five bedrooms and three and a half bathrooms, encompassing an expansive 4,340 square feet of thoughtfully designed space. One of the standout features of this property is the full in-law suite, which not only provides additional accommodation options but also presents a potential source of income. Equipped with its own bedroom, bathroom, and living room adorned with hardwood floors, this suite is primed for versatility. Pre-installed plumbing and electrical connections allow for the easy addition of a kitchenette, making it an ideal choice for extended family or guests seeking privacy. The heart of the home lies in its updated kitchen, which serves as a chef's delight. Outfitted with a double wall oven, range cooktop, elegant cabinetry, and composite countertops, this culinary space is perfectly suited for entertaining guests. The lower level enhances the home's appeal with a spacious formal dining room and a cozy living room featuring a wood stove—an inviting retreat during chilly winter evenings. Expansive hardwood flooring extends throughout the living spaces on this level while an enclosed sunroom offers picturesque views of the partially fenced backyard. Set on an impressive 14.86-acre lot that includes Pine Hill Creek meandering through its landscape, this property fosters both tranquility and recreational opportunities for local wildlife. The ample land also accommodates hunting activities while providing secure fencing for pets to roam freely. New roof installed in 2023. Moreover, practical amenities enhance functionality; a spacious workshop equipped with electricity and hot/cold water doubles as additional storage space while catering to hobbyists’ needs. For car enthusiasts or those engaged in various projects, an oversized two-car garage offers ample workspace without compromise. Coupled with a whole-home generator ensuring uninterrupted power supply during outages, this residence epitomizes comfort and convenience within close proximity to Fredericksburg’s VRE station—just 30 minutes away—and mere minutes from Maryland or Dahlgren.
Sold for $682,500
Street View
Zillow last checked:
Listing updated:
Bought with:
Amy Cherry Taylor, 0225069788
Porch & Stable Realty, LLC
Source: Bright MLS,MLS#: VAKG2005992
Price history
| Date | Event | Price |
|---|---|---|
| 3/28/2025 | Sold | $682,500+0.4%$157/sqft |
Source:  Bright MLS #VAKG2005992 Report a problem Bright MLS #VAKG2005992 Report a problem | ||
| 2/24/2025 | Pending sale | $679,900$157/sqft |
Source: Bright MLS #VAKG2005992 Report a problem | ||
| 2/24/2025 | Contingent | $679,900$157/sqft |
Source: Bright MLS #VAKG2005992 Report a problem | ||
| 2/20/2025 | Listed for sale | $679,9000%$157/sqft |
Source: Bright MLS #VAKG2005992 Report a problem | ||
| 9/2/2024 | Listing removed | $680,000$157/sqft |
Source: Bright MLS #VAKG2004670 Report a problem | ||
| 7/31/2024 | Price change | $680,000-1.1%$157/sqft |
Source: Bright MLS #VAKG2004670 Report a problem | ||
| 6/1/2024 | Listed for sale | $687,500$158/sqft |
Source: Bright MLS #VAKG2004670 Report a problem | ||
| 5/4/2024 | Contingent | $687,500$158/sqft |
Source: Bright MLS #VAKG2004670 Report a problem | ||
| 4/19/2024 | Price change | $687,500-1.8%$158/sqft |
Source: Bright MLS #VAKG2004670 Report a problem | ||
| 4/15/2024 | Price change | $699,8000%$161/sqft |
Source: Bright MLS #VAKG2004670 Report a problem | ||
| 3/16/2024 | Listed for sale | $699,900+81.3%$161/sqft |
Source: Bright MLS #VAKG2004670 Report a problem | ||
| 10/29/2010 | Sold | $386,000-3.3%$89/sqft |
Source: Public Record Report a problem | ||
| 4/24/2010 | Listed for sale | $399,000+14%$92/sqft |
Source: EXIT Realty Expertise #KG7317894 Report a problem | ||
| 11/21/2009 | Listing removed | $350,000$81/sqft |
Source: EXIT REALTY EXPERTISE #KG7066365 Report a problem | ||
| 11/10/2009 | Listed for sale | $350,000$81/sqft |
Source: EXIT REALTY EXPERTISE #KG7066365 Report a problem | ||
| 11/2/2009 | Sold | $350,000$81/sqft |
Source: Public Record Report a problem | ||
| 8/8/2009 | Price change | $350,000-5.4%$81/sqft |
Source: EXIT Realty Expertise #KG7066365 Report a problem | ||
| 7/30/2009 | Price change | $370,000-1.3%$85/sqft |
Source: EXIT Realty Expertise #KG7066365 Report a problem | ||
| 6/22/2009 | Price change | $375,000-2.6%$86/sqft |
Source: EXIT Realty Expertise #KG7066365 Report a problem | ||
| 5/25/2009 | Listed for sale | $385,000$89/sqft |
Source: Listhub #KG7066365 Report a problem | ||
Nearby homes
Sell for more on Zillow
Get a Zillow Showcase℠ listing at no additional cost and you could sell for .
$704,200
2% more
+$14,084
With Zillow Showcase(estimated)
$718,284
