Less than a year old and set on a scenic south-facing homesite with tranquil lake and preserve views, this stunning residence in North River Ranch blends modern luxury with effortless livability. Thoughtfully designed with hurricane impact glass and upscale finishes throughout, the home features high-quality flooring, designer accent walls, and a private office with sliding barn doors. Impressive 12 to 13 ft ceilings define the main living areas and entry foyers, with 10 ft ceilings throughout the rest of the home, creating an elevated sense of volume and light. The open floor plan centers around a spacious great room with a linear fireplace, flowing into a chef-inspired kitchen with a wine bar, large island, gas cooktop, under-cabinet lighting, and an oversized walk-in pantry. The spa-inspired primary suite offers lanai access and a spectacular frameless glass shower, while the additional bedrooms are positioned for privacy. Outdoor living shines with a private pool and spa, clear-view screens, and a built-in gas firepit. A charming front porch completes the welcoming feel. North River Ranch is a master-planned community designed for staying active and connected, with multiple amenity centers—including the expansive Camp Creek clubhouse with a resort-style pool, waterslide, and Snack Canteen. Residents also enjoy miles of bike trails and a convenient bike-share program, supporting a vibrant, outdoor-focused lifestyle. Ideally located just a short drive to Lakewood Ranch, St. Pete, and Tampa.
Sold for $1,100,000
$1,100,000
10323 ASHAWAY DRIVE, PARRISH, FL 34219
3beds
2,562sqft
Single Family Residence
Built in 2025
8,438 Square Feet Lot
$1,091,000 Zestimate®
$429/sqft
$4,491 Estimated rent
Home value
$1,091,000
$1.00M - $1.18M
$4,491/mo
Zestimate® history
Owner options
List your home for rent
$4,491/mo
Rent Zestimate®
Find your next renter with Zillow Rental Manager. Plus, with online applications, you can quickly screen prospective tenants – for free.
$4,491/mo
Rent Zestimate®
Refinance and save
$7,372/mo
Est. payment
Refinancing to a lower rate could help reduce your monthly payments and save thousands over the life of the loan.
$7,372/mo
Est. payment
Explore your selling options
Work with a Zillow partner agent
Leverage their expertise and Zillow's premium Showcase listings to get your home seen by more buyers.
Get startedList with your own agent
Get your home in front of millions of buyers by listing it on Zillow.
Learn how to do itSell it yourself
Take full control of how buyers see your home on Zillow by listing For Sale by Owner (FSBO).
List your homeWhat's special
Linear fireplaceLarge islandBuilt-in gas firepitClear-view screensPrivate pool and spaOpen floor planUpscale finishes
Zillow last checked:
Listing updated:
Listed by:
Katina Shanahan 941-702-0437,
COLDWELL BANKER REALTY 941-907-1033
Bought with:
Jay Phillips, 3351828
JAY ALAN REAL ESTATE
Source: Stellar MLS,MLS#: A4671597 Originating MLS: Sarasota - Manatee
Originating MLS: Sarasota - Manatee
Facts & features
Interior
Bedrooms & bathrooms
- Bedrooms: 3
- Bathrooms: 3
- Full bathrooms: 3
Primary bedroom
- Features: Walk-In Closet(s)
- Level: First
- Area: 263.44 Square Feet
- Dimensions: 14.8x17.8
Bedroom 2
- Features: Built-in Closet
- Level: First
- Area: 121.32 Square Feet
- Dimensions: 12x10.11
Bedroom 3
- Features: Built-in Closet
- Level: First
- Area: 121 Square Feet
- Dimensions: 11x11
Primary bathroom
- Level: First
Dining room
- Level: First
Great room
- Level: First
- Area: 915.98 Square Feet
- Dimensions: 33.8x27.1
Kitchen
- Level: First
Office
- Level: First
- Area: 144 Square Feet
- Dimensions: 12x12
Heating
- Central
Cooling
- Central Air
Appliances
- Included: Wine Refrigerator
- Laundry: Inside
Features
- Coffered Ceiling(s), High Ceilings, Kitchen/Family Room Combo, Tray Ceiling(s)
- Flooring: Tile, Vinyl
- Has fireplace: Yes
- Fireplace features: Living Room
Interior area
- Total structure area: 3,892
- Total interior livable area: 2,562 sqft
Property
Parking
- Total spaces: 3
- Parking features: Garage - Attached
- Attached garage spaces: 3
Features
- Levels: One
- Stories: 1
- Patio & porch: Covered, Front Porch
- Exterior features: Lighting
- Has private pool: Yes
- Pool features: Heated, In Ground
- Has spa: Yes
- Spa features: Heated
- Has view: Yes
- View description: Lake
- Has water view: Yes
- Water view: Lake
Lot
- Size: 8,438 Square Feet
Details
- Parcel number: 400494859
- Zoning: PDMU
- Special conditions: None
Construction
Type & style
- Home type: SingleFamily
- Property subtype: Single Family Residence
Materials
- Stucco
- Foundation: Slab
- Roof: Tile
Condition
- Completed
- New construction: No
- Year built: 2025
Utilities & green energy
- Sewer: Public Sewer
- Water: Public
- Utilities for property: BB/HS Internet Available, Cable Available, Electricity Connected, Public, Sewer Connected, Water Connected
Community & HOA
Community
- Features: Clubhouse, Fitness Center
- Pet fee: $0 monthly
- Subdivision: NORTH RIVER RANCH PH IV
HOA
- Has HOA: Yes
- Amenities included: Clubhouse, Fitness Center, Pickleball Court(s), Recreation Facilities
- Services included: Community Pool, Manager, Recreational Facilities
- HOA fee: $9 monthly
- HOA name: Castle Group
Location
- Region: Parrish
Financial & listing details
- Price per square foot: $429/sqft
- Tax assessed value: $97,750
- Annual tax amount: $3,792
- Date on market: 11/12/2025
- Cumulative days on market: 27 days
- Ownership: Fee Simple
- Total actual rent: 0
- Electric utility on property: Yes
- Road surface type: Paved
Price history
| Date | Event | Price |
|---|---|---|
| 1/21/2026 | Sold | $1,100,000+2.3%$429/sqft |
Source:  Stellar MLS #A4671597 Report a problem Stellar MLS #A4671597 Report a problem | ||
| 12/9/2025 | Pending sale | $1,075,000$420/sqft |
Source: Stellar MLS #A4671597 Report a problem | ||
| 12/4/2025 | Price change | $1,075,000-4.4%$420/sqft |
Source: Stellar MLS #A4671597 Report a problem | ||
| 11/13/2025 | Listed for sale | $1,125,000+2.3%$439/sqft |
Source: Stellar MLS #A4671597 Report a problem | ||
| 7/10/2025 | Sold | $1,100,232$429/sqft |
Source: Stellar MLS #J990950 Report a problem | ||
Public tax history
| Year | Property taxes | Tax assessment |
|---|---|---|
| 2025 | $5,712 +50.6% | $97,750 +800.6% |
| 2024 | $3,792 | $10,854 |
Find assessor info on the county website
Neighborhood: 34219
Nearby homes
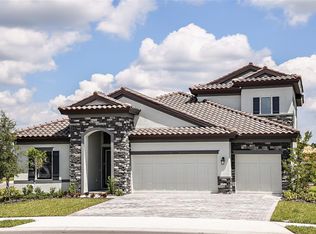
- $1,112,9025 bd4 ba3.1k sqft10327 Ashaway Dr, Parrish, FL 34219Sold
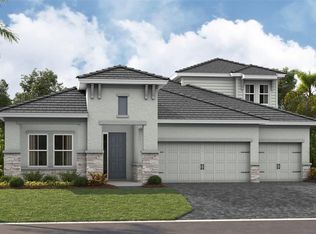
- $1,272,7425 bd4 ba3.2k sqft10319 Ashaway Dr, Parrish, FL 34219Sold
- $834,0024 bd3 ba2.5k sqft10331 Ashaway Dr, Parrish, FL 34219Sold
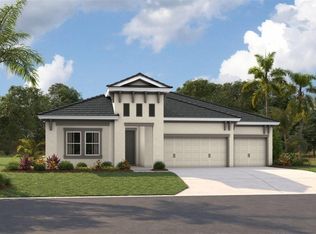
- $795,4074 bd3 ba2.5k sqft10315 Ashaway Dr, Parrish, FL 34219Sold
- $561,9004 bd3 ba2.4k sqft10326 Ashaway Dr, Parrish, FL 34219Off Market
- $85,000-- bd-- ba-- sqft10318 Ashaway Dr, Parrish, FL 34219Off Market
- $1,018,3005 bd4 ba3.1k sqft10335 Ashaway Dr, Parrish, FL 34219Sold
- $751,0733 bd3 ba2.5k sqft10311 Ashaway Dr, Parrish, FL 34219Sold
Nearby schools
GreatSchools rating
- 7/10Virgil Mills Elementary SchoolGrades: PK-5Distance: 3.5 mi
- 5/10Buffalo Creek Middle SchoolGrades: 6-8Distance: 3.4 mi
- 5/10Parrish Community High SchoolGrades: 9-12Distance: 1.7 mi
Schools provided by the listing agent
- Elementary: Barbara A. Harvey Elementary
- Middle: Buffalo Creek Middle
- High: Parrish Community High
Source: Stellar MLS. This data may not be complete. We recommend contacting the local school district to confirm school assignments for this home.
Get a cash offer in 3 minutes
Find out how much your home could sell for in as little as 3 minutes with a no-obligation cash offer.
Estimated market value
$1,091,000
Get a cash offer in 3 minutes
Find out how much your home could sell for in as little as 3 minutes with a no-obligation cash offer.
Estimated market value
$1,091,000
- Florida
- Manatee County
- Parrish
- 34219
- 10323 ASHAWAY DRIVE
Nearby cities
Nearby zip codes
Other Parrish Topics
