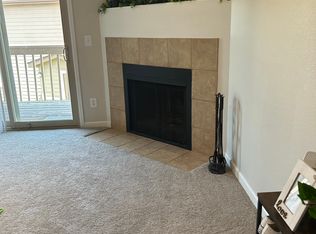
Welcome home to this well-maintained, ground level condo, perfectly located in DTC! Top rated Cherry Creek School District, walking distance to LightRail, I-25, shopping, entertainment & Fiddler's Green concert venue. The electrical panel has been updated less than 5 years ago, stainless steel appliances, dedicated washer and dryer space with appliances included! You even have a perfectly sized pantry for extra storage space. Curl up because that cozy gas fireplace will keep you TOASTY on these chilly Colorado nights while you watch the snow fall from your patio off of the living room. The primary has it's own en-suite bath, spacious closet, lots of natural light and patio access! Rare TWO reserved parking spots, so guests won't have to street park! Don't forget your extra storage closet off of the patio. Attractively priced to allow you to make it your home, leaving room for micro improvements. It couldn't be in a better location! You will find this one is a rare opportunity! Don't delay, a home warranty through 2-10 Home Warranty included for buyer's peace of mind!
Sold for $325,000
$325,000
10323 E Peakview Avenue #J102, Englewood, CO 80111
2beds
981sqft
Condominium
Built in 1984
-- sqft lot
$288,500 Zestimate®
$331/sqft
$2,033 Estimated rent
Home value
$288,500
$274,000 - $303,000
$2,033/mo
Zestimate® history
Owner options
List your home for rent
$2,033/mo
Rent Zestimate®
Find your next renter with Zillow Rental Manager. Plus, with online applications, you can quickly screen prospective tenants – for free.
$2,033/mo
Rent Zestimate®
Refinance and save
$2,287/mo
Est. payment
Refinancing to a lower rate could help reduce your monthly payments and save thousands over the life of the loan.
$2,287/mo
Est. payment
Explore your selling options
Work with a Zillow partner agent
Leverage their expertise and Zillow's premium Showcase listings to get your home seen by more buyers.
Get startedList with your own agent
Get your home in front of millions of buyers by listing it on Zillow.
Learn how to do itSell it yourself
Take full control of how buyers see your home on Zillow by listing For Sale by Owner (FSBO).
List your homeWhat's special
Dedicated washerSpacious closetPatio accessEn-suite bathCozy gas fireplaceGround level condoLots of natural light
Zillow last checked:
Listing updated:
Listed by:
Irene Shick 303-717-6446 Irene@CentennialStateGroup.com,
Keller Williams Partners Realty
Bought with:
Jenelle Bezdek, 40035149
Supreme Realty Group
Cameryn Porter Choate, 100088473
Supreme Realty Group
Source: REcolorado as distributed by MLS GRID,MLS#: 1612768
Facts & features
Interior
Bedrooms & bathrooms
- Bedrooms: 2
- Bathrooms: 2
- Full bathrooms: 2
- Main level bathrooms: 2
- Main level bedrooms: 2
Primary bedroom
- Level: Main
Bedroom
- Level: Main
Primary bathroom
- Level: Main
Bathroom
- Level: Main
Family room
- Level: Main
Laundry
- Level: Main
Utility room
- Level: Main
Heating
- Forced Air
Cooling
- Central Air
Appliances
- Included: Dishwasher, Disposal, Dryer, Freezer, Microwave, Oven, Range, Range Hood, Refrigerator, Self Cleaning Oven, Washer
- Laundry: In Unit
Features
- Laminate Counters, No Stairs, Open Floorplan, Pantry, Primary Suite, Walk-In Closet(s)
- Flooring: Carpet, Laminate, Tile
- Windows: Double Pane Windows, Window Coverings
- Has basement: No
- Number of fireplaces: 1
- Fireplace features: Gas, Living Room
- Common walls with other units/homes: End Unit
Interior area
- Total structure area: 981
- Total interior livable area: 981 sqft
- Finished area above ground: 981
Property
Parking
- Total spaces: 2
- Details: Reserved Spaces: 2
Features
- Levels: One
- Stories: 1
- Entry location: Exterior Access
- Patio & porch: Covered, Patio
- Pool features: Outdoor Pool
Details
- Parcel number: 034335889
- Special conditions: Standard
Construction
Type & style
- Home type: Condo
- Property subtype: Condominium
- Attached to another structure: Yes
Materials
- Frame, Wood Siding
- Roof: Composition
Condition
- Year built: 1984
Utilities & green energy
- Sewer: Public Sewer
- Water: Public
- Utilities for property: Cable Available, Electricity Connected
Community & HOA
Community
- Security: Smoke Detector(s)
- Subdivision: Peakview Pointe
HOA
- Has HOA: Yes
- Amenities included: Clubhouse, Parking, Pool
- Services included: Reserve Fund, Maintenance Grounds, Maintenance Structure, Sewer, Snow Removal, Trash, Water
- HOA fee: $394 monthly
- HOA name: Westward360
- HOA phone: 303-565-8501
Location
- Region: Englewood
Financial & listing details
- Price per square foot: $331/sqft
- Tax assessed value: $329,800
- Annual tax amount: $1,476
- Date on market: 1/12/2024
- Listing terms: 1031 Exchange,Cash,Conventional,FHA,VA Loan
- Exclusions: Sellers Personal Property.
- Ownership: Individual
- Electric utility on property: Yes
- Road surface type: Paved
Price history
| Date | Event | Price |
|---|---|---|
| 3/6/2024 | Sold | $325,000$331/sqft |
Source:  REcolorado as distributed by MLS GRID #1612768 Report a problem REcolorado as distributed by MLS GRID #1612768 Report a problem | ||
| 2/7/2024 | Pending sale | $325,000$331/sqft |
Source: REcolorado as distributed by MLS GRID #1612768 Report a problem | ||
| 1/12/2024 | Listed for sale | $325,000+38.3%$331/sqft |
Source: REcolorado as distributed by MLS GRID #1612768 Report a problem | ||
| 12/2/2019 | Sold | $235,000$240/sqft |
Source: Public Record Report a problem | ||
| 10/24/2019 | Pending sale | $235,000$240/sqft |
Source: ROCKY MOUNTAIN REAL ESTATE INC #7276833 Report a problem | ||
| 10/10/2019 | Listed for sale | $235,000-2.1%$240/sqft |
Source: ROCKY MOUNTAIN REAL ESTATE INC #7276833 Report a problem | ||
| 11/17/2018 | Sold | $240,000+95.1%$245/sqft |
Source: Agent Provided Report a problem | ||
| 3/3/2008 | Sold | $123,000-2.1%$125/sqft |
Source: Public Record Report a problem | ||
| 11/2/2001 | Sold | $125,585$128/sqft |
Source: Public Record Report a problem | ||
Public tax history
| Year | Property taxes | Tax assessment |
|---|---|---|
| 2025 | $1,966 +13.7% | $20,613 +0.8% |
| 2024 | $1,729 +17.1% | $20,442 -16.1% |
| 2023 | $1,476 -0.6% | $24,361 +47.6% |
| 2022 | $1,484 | $16,500 -2.8% |
| 2021 | -- | $16,975 +2.7% |
| 2020 | $1,461 +27.4% | $16,531 |
| 2019 | $1,147 | -- |
| 2018 | $1,147 +1.3% | $12,658 |
| 2017 | $1,132 | $12,658 +18.6% |
| 2016 | -- | $10,675 |
| 2015 | -- | $10,675 +49.3% |
| 2014 | $968 +34.7% | $7,148 -24.1% |
| 2013 | $719 | $9,420 |
| 2012 | -- | $9,420 |
| 2011 | $840 +2.6% | $9,420 +3.1% |
| 2010 | $819 -13.3% | $9,140 |
| 2009 | $944 | $9,140 -12.9% |
| 2008 | -- | $10,499 |
| 2007 | -- | $10,499 0% |
| 2006 | -- | $10,500 |
| 2005 | -- | $10,500 |
Find assessor info on the county website
Neighborhood: 80111
Nearby homes
- $337,5002 bd2 ba981 sqft10323 E Peakview Ave BUILDING J-J202, Englewood, CO 80111Sold
- $1,7502 bd2 ba981 sqft10323 E Peakview Ave APT J204, Englewood, CO 80111For Rent
- $265,4002 bd2 ba981 sqft10323 E Peakview Ave APT J-201, Englewood, CO 80111Off Market

- $337,5002 bd2 ba981 sqft10323 E Peakview Ave APT J202, Englewood, CO 80111Sold
- $281,7002 bd2 ba981 sqft10323 E Peakview Ave APT J203, Englewood, CO 80111Off Market
- $252,5002 bd2 ba981 sqft10323 E Peakview Ave APT J101, Englewood, CO 80111Off Market
- $265,0002 bd2 ba981 sqft10323 E Peakview Ave APT J103, Englewood, CO 80111Off Market
- $279,8002 bd2 ba981 sqft10323 E Peakview Ave APT J104, Englewood, CO 80111Off Market
Nearby schools
GreatSchools rating
- 8/10High Plains Elementary SchoolGrades: PK-5Distance: 0.6 mi
- 8/10Campus Middle SchoolGrades: 6-8Distance: 2.3 mi
- 8/10Cherry Creek High SchoolGrades: 9-12Distance: 2.3 mi
Schools provided by the listing agent
- Elementary: High Plains
- Middle: Campus
- High: Cherry Creek
- District: Cherry Creek 5
Source: REcolorado as distributed by MLS GRID. This data may not be complete. We recommend contacting the local school district to confirm school assignments for this home.
Get a cash offer in 3 minutes
Find out how much your home could sell for in as little as 3 minutes with a no-obligation cash offer.
Estimated market value
$288,500
Get a cash offer in 3 minutes
Find out how much your home could sell for in as little as 3 minutes with a no-obligation cash offer.
Estimated market value
$288,500
- Colorado
- Arapahoe County
- Cherry Creek
- 80111
- 10323 E Peakview Avenue Unit J102
Nearby cities
Nearby zip codes
Other Cherry Creek Topics
