Skip main navigation
Off market
  • $727,500

    10323 E Starion Ave, Mesa, AZ 85212

    3beds
    2,804sqft
    SingleFamily
    Built in 2014
    9,748 Square Feet Lot
    $727,500 Zestimate®
    $259/sqft
    $3,583 Estimated rent

    Home value

    $727,500

    $691,000 - $764,000

    $3,583/mo

    Zestimate® history
    Loading
    Loading...

    Owner options

    List your home for rent

    $3,583/mo

    Rent Zestimate®

    Find your next renter with Zillow Rental Manager. Plus, with online applications, you can quickly screen prospective tenants – for free.

    Learn more

    $3,583/mo

    Rent Zestimate®

    Refinance and save

    $4,296/mo

    Est. payment

    Refinancing to a lower rate could help reduce your monthly payments and save thousands over the life of the loan.

    See today's rates

    $4,296/mo

    Est. payment

    Explore your selling options

    Work with a Zillow partner agent

    Leverage their expertise and Zillow's premium Showcase listings to get your home seen by more buyers.

    Get started

    List with your own agent

    Get your home in front of millions of buyers by listing it on Zillow.

    Learn how to do it

    Sell it yourself

    Take full control of how buyers see your home on Zillow by listing For Sale by Owner (FSBO).

    List your home

    What's special

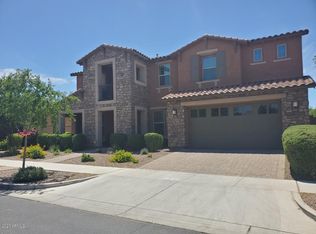
    NOW lots of room for your friends and family gatherings in this VERY SPACIOUS OPEN CONCEPT SPLIT floorplan home in Maracay's most popular SAGE model. Like-new move-in ready single-level 3 BR plus Game room plus Office/Den 2.5 BA 2800sf home on a large A1/4 acre lot in Eastmark - Ranked #1 in AZ. You will feel the richness of the community as you drive into Maracay's Premiere Lumiere Garden. Follow the pavered walkway through the covered portico leading into the much-desired private courtyard. Enter your rich home via the 8' front door where you will find a very impressive spacious Great room/Dining/Kitchen w/10' ceilings (which extend t/o the home). Impress your friends and host gatherings in your Gourmet Kitchen w/rich Espresso staggered cabinets, contrasting built-in stainless appliance (dbl ovens, micro, gas cooktop w/hood), granite and tiled backsplash. Open to the action is a semi-private office/den where you can plan and book world-wide travels and other adventures. Head outside to your expansive landscaped backyard to play some yard games on the lush green grass. Then take a break under the super extended 40' long covered patio for some cool drinks and a snack at the dining area, or pay a visit to your best friends at the patio living space area. Venture through the home and down the west wing to see what the rest of the crew are doing and play a quick game of air hockey or your favorite game, and where you'll find the 2 other bedrooms, full bathroom, and 1 car garage. Don't forget about the 2 car garage on the kitchen side of the home and convenient for bringing in groceries for your events. When it is time to wind down, head over to your Owners bath which offers his/hers sinks, soaking tub, walk-in shower, private toilet room and large walk-in closet. Before calling it a night, curl up in your plush lounge in the extended Owners suite spacious sitting area to read a good book. Includes a full list of energy efficient, comfort, and security features which include low-E windows, designer ceiling fans, monitored security system, water softener loop and RO, etc. LIVE RELAX in STYLE! Come see for yourself this amazing property. Also refer to the UPGRADES list.

    This property is not currently displayed as for sale or rent on Zillow. This may be different from what's on other websites or public sources.

    Facts & features

    Interior

    Bedrooms & bathrooms
    • Bedrooms: 3
    • Bathrooms: 3
    • Full bathrooms: 2
    • 1/2 bathrooms: 1
    Heating
    • Other, Gas
    Cooling
    • Refrigerator
    Appliances
    • Included: Dishwasher, Microwave
    • Laundry: Wshr/Dry HookUp Only
    Features
    • Flooring: Tile, Carpet, Hardwood
    • Basement: None
    • Has fireplace: No
    Interior area
    • Total interior livable area: 2,804 sqft

    Property

    Parking
    • Total spaces: 6
    • Parking features: Garage - Attached
    Features
    • Exterior features: Stucco, Brick
    • Fencing: Block
    Lot
    • Size: 9,748 Square Feet
    Details
    • Parcel number: 30450496

    Construction

    Type & style
    • Home type: SingleFamily
    Materials
    • Roof: Other
    Condition
    • Year built: 2014

    Utilities & green energy

    • Sewer: Sewer - Public
    • Utilities for property: SRP

    Community & HOA

    HOA
    • Has HOA: Yes
    • HOA fee: $95 monthly
    Location
    • Region: Mesa

    Financial & listing details

    • Price per square foot: $259/sqft
    • Tax assessed value: $636,500
    • Annual tax amount: $2,989
    • Ownership: Fee Simple

    Price history

    DateEventPrice
    7/16/2020Sold$465,000+6.4%$166/sqft
    Source: ARMLS #6067424 Report a problem
    6/29/2018Sold$437,000+0.7%$156/sqft
    Source: ARMLS #5754429 Report a problem
    5/26/2018Pending sale$434,000$155/sqft
    Source: HomeSmart #5754429 Report a problem
    5/18/2018Price change$434,000-1.6%$155/sqft
    Source: HomeSmart #5754429 Report a problem
    4/27/2018Price change$441,000-1.8%$157/sqft
    Source: HomeSmart #5754429 Report a problem
    4/20/2018Listed for sale$449,000+29.3%$160/sqft
    Source: HomeSmart #5754429 Report a problem
    10/2/2014Sold$347,381$124/sqft
    Source: Public Record Report a problem

    Public tax history

    YearProperty taxesTax assessment
    2025$2,989 -5.3%$63,650 -2.8%
    2024$3,157 -2.1%$65,510 +89.1%
    2023$3,223 -32.1%$34,642 -13.4%
    2022$4,744 +1.4%$40,000 +10%
    2021$4,680 +3.7%$36,380 +4.4%
    2020$4,514 +5.1%$34,850 +8.9%
    2019$4,294 $32,010 +4.2%
    2018$4,294 +4.5%$30,720 +2.1%
    2017$4,109 +16.9%$30,100 -2%
    2016$3,514 +181.6%$30,720 +2.2%
    2015$1,248 $30,060 +333.9%
    2014-- $6,928
    Find assessor info on the county website

    Neighborhood: 85212

    Nearby schools

    GreatSchools rating
    Schools provided by the listing agent
    • Elementary: Gateway Polytechnic Academy
    • Middle: Newell Barney Middle School
    • High: Queen Creek High School
    • District: Queen Creek Unified District (095)

    Source: The MLS. This data may not be complete. We recommend contacting the local school district to confirm school assignments for this home.

    Get a cash offer in 3 minutes
    Find out how much your home could sell for in as little as 3 minutes with a no-obligation cash offer.
    Estimated market value
    $727,500
    Get a cash offer in 3 minutes
    Find out how much your home could sell for in as little as 3 minutes with a no-obligation cash offer.
    Estimated market value
    $727,500