Skip main navigation
Sold
  • Price Unknown

    10323 Glen Vista Dr, Dallas, TX 75217

    4beds
    1,527sqft
    Single Family Residence
    Built in 1995
    9,670 Square Feet Lot
    $-- Zestimate®
    $--/sqft
    $2,375 Estimated rent

    Home value

    Not available

    Estimated sales range

    Not available

    $2,375/mo

    Zestimate® history
    Loading
    Loading...

    Owner options

    List your home for rent

    $2,375/mo

    Rent Zestimate®

    Find your next renter with Zillow Rental Manager. Plus, with online applications, you can quickly screen prospective tenants – for free.

    Learn more

    $2,375/mo

    Rent Zestimate®

    Refinance and save

    Refinancing to a lower rate could help reduce your monthly payments and save thousands over the life of the loan.

    See today's rates

    Explore your selling options

    Work with a Zillow partner agent

    Leverage their expertise and Zillow's premium Showcase listings to get your home seen by more buyers.

    Get started

    List with your own agent

    Get your home in front of millions of buyers by listing it on Zillow.

    Learn how to do it

    Sell it yourself

    Take full control of how buyers see your home on Zillow by listing For Sale by Owner (FSBO).

    List your home

    What's special

    Private ensuiteWalk-in closetGenerously sized lotBreakfast barOpen-concept layoutWell-appointed kitchen
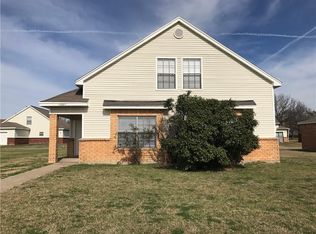
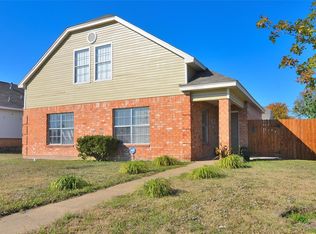
    Welcome Home! This beautifully updated home is a fantastic opportunity to create your dream space or expand your rental property investment portfolio. Situated on a generously sized lot with no HOA, it offers room to grow both inside and out. Step inside to discover recent updates throughout, including a replacement of the windows, roof, siding, front and sliding patio doors, all big-ticket items already taken care of for you! The spacious floor plan features a well-appointed kitchen with abundant cabinet and counter space, plus a breakfast bar for casual dining. The open-concept layout seamlessly connects the kitchen, full dining area, and living room, perfect for gatherings and everyday living.The primary suite is located on the first floor and includes a private ensuite and walk-in closet. Upstairs, you’ll find three additional bedrooms and a full bath, offering flexibility for family, guests, or home office needs. Enjoy easy access to shopping, dining, schools, and major highways including 175, 635, and 20. With a prime location and thoughtful updates, this home is ready for an immediate move-in.

    Zillow last checked:

    Listing updated:

    Listed by:

    Elisha Scott 0661405 214-535-8767,

    Compass RE Texas, LLC. 214-814-8100

    Bought with:

    Shaunta Butler

    TDRealty

    Source: NTREIS,MLS#: 20921490

    Facts & features

    Interior

    Bedrooms & bathrooms
    • Bedrooms: 4
    • Bathrooms: 2
    • Full bathrooms: 2
    Primary bedroom
    • Features: En Suite Bathroom, Walk-In Closet(s)
    • Level: First
    • Dimensions: 14 x 12
    Bedroom
    • Level: Second
    • Dimensions: 12 x 12
    Bedroom
    • Level: Second
    • Dimensions: 10 x 9
    Bedroom
    • Level: Second
    • Dimensions: 9 x 10
    Dining room
    • Level: First
    • Dimensions: 18 x 10
    Kitchen
    • Features: Breakfast Bar, Built-in Features
    • Level: First
    • Dimensions: 11 x 10
    Living room
    • Level: First
    • Dimensions: 17 x 13
    Heating
    • Central
    Cooling
    • Central Air
    Appliances
    • Included: Dishwasher, Disposal, Gas Range
    • Laundry: Washer Hookup, Electric Dryer Hookup, In Garage
    Features
    • Decorative/Designer Lighting Fixtures, Cable TV, Walk-In Closet(s)
    • Flooring: Carpet, Vinyl
    • Windows: Window Coverings
    • Has basement: No
    • Has fireplace: No
    Interior area
    • Total interior livable area: 1,527 sqft

    Property

    Parking
    • Total spaces: 1
    • Parking features: Door-Single, Garage, Garage Faces Rear
    • Attached garage spaces: 1
    Features
    • Levels: Two
    • Stories: 2
    • Patio & porch: Front Porch, Covered
    • Pool features: None
    Lot
    • Size: 9,670 Square Feet
    • Features: Interior Lot
    Details
    • Parcel number: 0066870D000200000

    Construction

    Type & style
    • Home type: SingleFamily
    • Architectural style: Detached
    • Property subtype: Single Family Residence
    Materials
    • Aluminum Siding, Brick
    • Foundation: Slab
    Condition
    • Year built: 1995

    Utilities & green energy

    • Sewer: Public Sewer
    • Water: Public
    • Utilities for property: Electricity Available, Natural Gas Available, Sewer Available, Separate Meters, Water Available, Cable Available

    Community & HOA

    Community
    • Features: Sidewalks, Curbs
    • Security: Fire Alarm
    • Subdivision: Forest Grove 07
    HOA
    • Has HOA: No
    Location
    • Region: Dallas

    Financial & listing details

    • Annual tax amount: $5,492
    • Date on market: 5/1/2025
    • Cumulative days on market: 10 days
    • Listing terms: Cash,Conventional,FHA,VA Loan
    • Exclusions: TVs, litter box cabinet & shelf under TV, Cameras, metal cabinet & shelf above garage bench, mirrors
    • Electric utility on property: Yes

    Price history

    DateEventPrice
    6/12/2025Sold--
    Source: NTREIS #20921490 Report a problem
    5/25/2025Pending sale$265,000$174/sqft
    Source: NTREIS #20921490 Report a problem
    5/14/2025Contingent$265,000$174/sqft
    Source: NTREIS #20921490 Report a problem
    5/1/2025Listed for sale$265,000+12.8%$174/sqft
    Source: NTREIS #20921490 Report a problem
    3/7/2023Listing removed--
    Source: Ebby Halliday Realtors Report a problem
    12/27/2022Pending sale$235,000$154/sqft
    Source: NTREIS #20216093 Report a problem
    12/21/2022Contingent$235,000$154/sqft
    Source: NTREIS #20216093 Report a problem
    12/6/2022Listed for sale$235,000$154/sqft
    Source: NTREIS #20216093 Report a problem

    Public tax history

    Tax history is unavailable.

    Neighborhood: Kenningston

    Nearby schools

    GreatSchools rating
    Schools provided by the listing agent
    • Elementary: Cuellar
    • Middle: Balch Springs
    • High: Spruce
    • District: Dallas ISD

    Source: NTREIS. This data may not be complete. We recommend contacting the local school district to confirm school assignments for this home.