Welcome to this meticulously maintained “lock & leave” 4 bedroom, 4.5 bath, coach home within the private, 24-hour guard, gated community of the renowned Lake Nona Golf & Country Club. This home is located steps away to the luxurious state of the art facilities of The Bath and Racquet Club which offers weekly classes in tennis, pickle ball, swim, zumba, yoga, spin, paddle boarding and more! The tennis & pickleball courts are under full renovation! Upon entering the first floor 25-foot vaulted ceiling foyer, you are greeted by a grand staircase and elegant chandelier. Organize all of your items in the custom closet with dozens of shelves to store shoes, hats, golf and tennis equipment. A private elevator finishes the space allowing for the convenience of moving groceries, packages, and luggage easily from floor to floor. This condo encompasses nearly 4,000 SF of open floor plan living on the second floor maximizing both the natural light as well as stunning sun set views of Lake Nona. Watch the deer graze in the evenings from your private balcony complete with motorized shades and a gorgeous tongue & groove wood plank ceiling. The second level features the perfect combination of an open and split floor plan ideal for entertaining or relaxing. The common spaces are outfitted with beautiful travertine flooring and lovely LED lighting which is part of the upgraded smart home system. The motorized shades, doorbell, and thermostat in this smart home can all be controlled by your cell phone. There are two large living areas, a formal living area and a family room which features a 13 foot built-in media cabinet and matching bookcases. The chef’s kitchen showcases custom solid wood cabinetry, striking oversized granite countertops and island with Wolf, Sub-Zero & Bosch appliances. The spacious primary suite, enhanced with amazing water views, is a private haven that offers double walk-in closets, a garden tub, a separate shower and a water closet with bidet. All remaining bedrooms have private en-suite baths and are located in separate areas of the home for maximum privacy. The laundry room features two LG washers and a dryer on a pedestal base, as well as a sink for convenience. The two car garage has a wall of built-in cabinets with epoxy flooring. Two new air handlers and compressors were installed in 2020. The 80-gallon water heater was replaced in 2022, and the entire HVAC duct work was replaced in 2023. This beautiful and spacious turnkey home offers easy living, security, and privacy within the gates of one of the most luxurious communities in the world! Lake Nona Golf and Country Club has been recognized as both a Platinum Club® of the World (ranked #40, 2022 – 2023) and Platinum Club® of America (ranked #30, 2023 – 2024) by Club Leaders Forum, one of the most respected sources for club industry leaders and professionals.Come and live the Lake Nona Dream near all A-rated schools, minutes from Orlando's International Airport, Medical City, Boxi Park, shopping, restaurants, the 417 Greenway, and 528 Beachline. Don’t miss out on this rare opportunity!
Sold for $1,700,000
$1,700,000
10323 KENSINGTON SHORE DRIVE #201, ORLANDO, FL 32827
4beds
3,778sqft
Condominium
Built in 2008
-- sqft lot
$1,670,200 Zestimate®
$450/sqft
$5,452 Estimated rent
Home value
$1,670,200
$1.52M - $1.84M
$5,452/mo
Zestimate® history
Owner options
List your home for rent
$5,452/mo
Rent Zestimate®
Find your next renter with Zillow Rental Manager. Plus, with online applications, you can quickly screen prospective tenants – for free.
$5,452/mo
Rent Zestimate®
Refinance and save
$14,309/mo
Est. payment
Refinancing to a lower rate could help reduce your monthly payments and save thousands over the life of the loan.
$14,309/mo
Est. payment
Explore your selling options
Work with a Zillow partner agent
Leverage their expertise and Zillow's premium Showcase listings to get your home seen by more buyers.
Get startedList with your own agent
Get your home in front of millions of buyers by listing it on Zillow.
Learn how to do itSell it yourself
Take full control of how buyers see your home on Zillow by listing For Sale by Owner (FSBO).
List your homeWhat's special
Private balconyPrivate elevatorOversized granite countertopsUpgraded smart home systemGarden tubTravertine flooringElegant chandelier
Zillow last checked:
Listing updated:
Listed by:
Deanna Armel 407-509-3812,
ARMEL REAL ESTATE INC 407-509-3812,
Cristina Aguirre Colasanti 352-665-1000,
ACG HOMES LLC
Bought with:
Marisela Torres, 3130919
LAKE NONA REALTY LLC
Amanda Hoppenjans, 3342366
LAKE NONA REALTY LLC
Source: Stellar MLS,MLS#: O6249286 Originating MLS: Orlando Regional
Originating MLS: Orlando Regional
Facts & features
Interior
Bedrooms & bathrooms
- Bedrooms: 4
- Bathrooms: 5
- Full bathrooms: 4
- 1/2 bathrooms: 1
Rooms
- Room types: Family Room, Living Room, Utility Room, Storage Rooms
Primary bedroom
- Features: Walk-In Closet(s)
- Level: Second
- Area: 204 Square Feet
- Dimensions: 17x12
Bedroom 2
- Features: Walk-In Closet(s)
- Level: Second
- Area: 182 Square Feet
- Dimensions: 13x14
Bedroom 3
- Features: Walk-In Closet(s)
- Level: Second
- Area: 169 Square Feet
- Dimensions: 13x13
Bedroom 4
- Features: Built-in Closet
- Level: Second
- Area: 210 Square Feet
- Dimensions: 14x15
Primary bathroom
- Features: Bidet
- Level: Second
- Area: 504 Square Feet
- Dimensions: 24x21
Balcony porch lanai
- Level: Second
- Area: 240 Square Feet
- Dimensions: 20x12
Dining room
- Level: Second
- Area: 140 Square Feet
- Dimensions: 14x10
Family room
- Level: Second
- Area: 506 Square Feet
- Dimensions: 22x23
Great room
- Level: Second
- Area: 336 Square Feet
- Dimensions: 16x21
Kitchen
- Features: Kitchen Island
- Level: Second
- Area: 182 Square Feet
- Dimensions: 14x13
Heating
- Central
Cooling
- Central Air
Appliances
- Included: Bar Fridge, Oven, Cooktop, Dishwasher, Disposal, Dryer, Electric Water Heater, Exhaust Fan, Freezer, Microwave, Range, Range Hood, Refrigerator, Washer
- Laundry: Inside, Laundry Room
Features
- Crown Molding, Eating Space In Kitchen, Elevator, Kitchen/Family Room Combo, Living Room/Dining Room Combo, Open Floorplan, Primary Bedroom Main Floor, Solid Wood Cabinets, Split Bedroom, Stone Counters, Thermostat, Walk-In Closet(s), Wet Bar
- Flooring: Carpet, Travertine, Hardwood
- Doors: French Doors
- Windows: Insulated Windows, Shades, Window Treatments
- Has fireplace: No
Interior area
- Total structure area: 4,842
- Total interior livable area: 3,778 sqft
Property
Parking
- Total spaces: 2
- Parking features: Common, Covered, Driveway, Garage Door Opener, Garage Faces Side, Ground Level, Open
- Attached garage spaces: 2
- Has uncovered spaces: Yes
- Details: Garage Dimensions: 24x22
Features
- Levels: Two
- Stories: 2
- Patio & porch: Covered, Front Porch, Patio, Rear Porch, Screened
- Exterior features: Balcony, Irrigation System, Lighting, Rain Gutters, Sidewalk
- Has view: Yes
- View description: Trees/Woods, Water, Lake, Pond
- Has water view: Yes
- Water view: Water,Lake,Pond
- Waterfront features: Lake, Lake Front, Lake Privileges, Boat Ramp - Private, Fishing Pier, Skiing Allowed
- Body of water: LAKE NONA
Lot
- Size: 9,147 Square Feet
- Features: City Lot, Landscaped, Level, Sidewalk
- Residential vegetation: Mature Landscaping, Trees/Landscaped
Details
- Parcel number: 122430192911201
- Zoning: PD
- Special conditions: None
Construction
Type & style
- Home type: Condo
- Architectural style: Mediterranean
- Property subtype: Condominium
Materials
- Block, Stucco
- Foundation: Slab
- Roof: Tile
Condition
- Completed
- New construction: No
- Year built: 2008
Utilities & green energy
- Sewer: Public Sewer
- Water: Public
- Utilities for property: BB/HS Internet Available, Cable Connected, Electricity Connected, Phone Available, Public, Sewer Connected, Sprinkler Meter, Street Lights, Underground Utilities, Water Connected
Green energy
- Indoor air quality: Ventilation
- Water conservation: Fl. Friendly/Native Landscape
Community & HOA
Community
- Features: Boat Slip, Community Boat Ramp, Dock, Fishing, Lake, Private Boat Ramp, Water Access, Association Recreation - Owned, Clubhouse, Deed Restrictions, Fitness Center, Gated Community - Guard, Golf Carts OK, Golf, Irrigation-Reclaimed Water, Park, Playground, Pool, Sidewalks, Special Community Restrictions, Tennis Court(s)
- Security: Gated Community, Smoke Detector(s)
- Pet fee: $0 monthly
- Subdivision: LAKE NONA ESTATES
HOA
- Has HOA: Yes
- Amenities included: Clubhouse, Fence Restrictions, Fitness Center, Gated, Optional Additional Fees, Park, Pickleball Court(s), Playground, Pool, Recreation Facilities, Security, Tennis Court(s)
- Services included: 24-Hour Guard, Reserve Fund, Insurance, Internet, Maintenance Structure, Security
- HOA fee: $2,029 monthly
- HOA name: Julie Childs
- HOA phone: 407-717-7619
Location
- Region: Orlando
Financial & listing details
- Price per square foot: $450/sqft
- Annual tax amount: $17,406
- Date on market: 10/15/2024
- Cumulative days on market: 133 days
- Listing terms: Cash,Conventional
- Ownership: Fee Simple
- Total actual rent: 0
- Electric utility on property: Yes
- Road surface type: Paved, Asphalt
Price history
| Date | Event | Price |
|---|---|---|
| 3/31/2025 | Sold | $1,700,000-8.1%$450/sqft |
Source:  Stellar MLS #O6249286 Report a problem Stellar MLS #O6249286 Report a problem | ||
| 2/26/2025 | Pending sale | $1,850,000$490/sqft |
Source: Stellar MLS #O6249286 Report a problem | ||
| 1/11/2025 | Price change | $1,850,000-2.4%$490/sqft |
Source: Stellar MLS #O6249286 Report a problem | ||
| 10/15/2024 | Listed for sale | $1,895,000$502/sqft |
Source: Stellar MLS #O6249286 Report a problem | ||
Public tax history
Tax history is unavailable.
Neighborhood: Lake Nona Estates
Nearby homes
- $1,537,2003 bd4 ba3k sqft10323 Kensington Shore Dr #K-101, Orlando, FL 32827Off Market
- $1,625,0003 bd4 ba3k sqft10323 Kensington Shore Dr UNIT 102, Orlando, FL 32827Sold
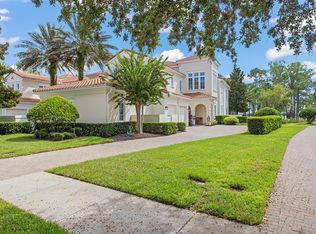
- $2,081,9004 bd4 ba3.7k sqft10323 Kensington Shore Dr #K-202, Orlando, FL 32827Off Market
- $1,848,2004 bd5 ba3.7k sqft10323 Kensington Shore Dr #K-201, Orlando, FL 32827Off Market
- $1,662,6003 bd3 ba3k sqft10339 Kensington Shore Dr #J-101, Orlando, FL 32827Off Market
- $1,803,7004 bd4 ba3.7k sqft10339 Kensington Shore Dr #J-201, Orlando, FL 32827Off Market
- $1,580,3003 bd3 ba3k sqft10339 Kensington Shore Dr #J-102, Orlando, FL 32827Off Market
- $2,470,0004 bd5 ba3.7k sqft10339 Kensington Shore Dr #J-202, Orlando, FL 32827Sold
Nearby schools
GreatSchools rating
- 10/10Northlake Park Community Elementary SchoolGrades: PK-5Distance: 0.4 mi
- 10/10Lake Nona Middle SchoolGrades: 6-8Distance: 3.6 mi
- 7/10Lake Nona High SchoolGrades: 9-12Distance: 2.6 mi
Schools provided by the listing agent
- Elementary: Northlake Park Community
- Middle: Lake Nona Middle School
- High: Lake Nona High
Source: Stellar MLS. This data may not be complete. We recommend contacting the local school district to confirm school assignments for this home.
Get a cash offer in 3 minutes
Find out how much your home could sell for in as little as 3 minutes with a no-obligation cash offer.
Estimated market value
$1,670,200
Get a cash offer in 3 minutes
Find out how much your home could sell for in as little as 3 minutes with a no-obligation cash offer.
Estimated market value
$1,670,200
- Florida
- Orange County
- Orlando
- 32827
- Lake Nona Estates
- 10323 KENSINGTON SHORE DRIVE Unit 201
