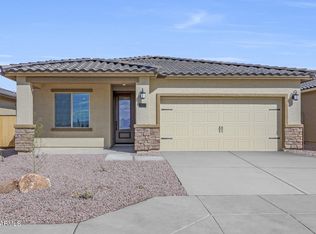
Located within the picturesque community of Ridgeview, this new one-story home features an open floor plan, 3 bedrooms and 2 full baths, complete with the highly sought after CompleteHome Plus™ package. The package includes upgrades like stainless steel energy-efficient appliances, spacious granite countertops, designer wood cabinets, brushed nickel hardware and an attached two-car garage. The Bisbee showcases a luxurious master suite complete with a walk-in closet, as well as a fully fenced backyard, and front yard landscaping. In addition, Ridgeview provides residents with access to parks, playgrounds and loads of other area attractions the whole family will love and enjoy! Enjoy the view of the White Tank Mountains from your NEW home! This home is located on a premium oversized lot.
Sold for $384,900
$384,900
10323 N 115TH Avenue, Youngtown, AZ 85363
3beds
2baths
1,540sqft
Single Family Residence
Built in 2024
4,950 Square Feet Lot
$383,100 Zestimate®
$250/sqft
$2,045 Estimated rent
Home value
$383,100
$349,000 - $421,000
$2,045/mo
Zestimate® history
Owner options
List your home for rent
$2,045/mo
Rent Zestimate®
Find your next renter with Zillow Rental Manager. Plus, with online applications, you can quickly screen prospective tenants – for free.
$2,045/mo
Rent Zestimate®
Refinance and save
$2,367/mo
Est. payment
Refinancing to a lower rate could help reduce your monthly payments and save thousands over the life of the loan.
$2,367/mo
Est. payment
Explore your selling options
Work with a Zillow partner agent
Leverage their expertise and Zillow's premium Showcase listings to get your home seen by more buyers.
Get startedList with your own agent
Get your home in front of millions of buyers by listing it on Zillow.
Learn how to do itSell it yourself
Take full control of how buyers see your home on Zillow by listing For Sale by Owner (FSBO).
List your homeWhat's special
Attached two-car garageOpen floor planFully fenced backyardLuxurious master suitePremium oversized lotDesigner wood cabinetsBrushed nickel hardware
Zillow last checked:
Listing updated:
Listed by:
R.W. Christian 702-971-0496,
LGI Homes
Bought with:
Juan Carlos Ayala, SA674268000
A.Z. & Associates
Source: ARMLS,MLS#: 6845448
Facts & features
Interior
Bedrooms & bathrooms
- Bedrooms: 3
- Bathrooms: 2
Primary bedroom
- Level: First
- Area: 182
- Dimensions: 14.00 x 13.00
Bedroom 2
- Area: 110
- Dimensions: 10.00 x 11.00
Bedroom 3
- Level: First
- Area: 110
- Dimensions: 10.00 x 11.00
Dining room
- Level: First
- Area: 120
- Dimensions: 12.00 x 10.00
Family room
- Level: First
- Area: 272
- Dimensions: 17.00 x 16.00
Garage
- Area: 437
- Dimensions: 23.00 x 19.00
Kitchen
- Level: First
- Area: 150
- Dimensions: 15.00 x 10.00
Other
- Description: Utility Room
- Level: First
- Area: 66
- Dimensions: 6.00 x 11.00
Other
- Description: Master Bath
- Level: First
- Area: 88
- Dimensions: 8.00 x 11.00
Other
- Description: Secondary Bath
- Level: First
- Area: 45
- Dimensions: 5.00 x 9.00
Heating
- ENERGY STAR Qualified Equipment, Electric
Cooling
- Ceiling Fan(s), ENERGY STAR Qualified Equipment, Programmable Thmstat
Appliances
- Included: Refrigerator, Built-in Microwave, Dishwasher, Disposal
Features
- High Speed Internet, Eat-in Kitchen, Breakfast Bar, Kitchen Island, Full Bth Master Bdrm
- Flooring: Carpet, Vinyl
- Windows: Low Emissivity Windows, ENERGY STAR Qualified Windows
- Has basement: No
- Has fireplace: No
Interior area
- Total structure area: 1,540
- Total interior livable area: 1,540 sqft
Property
Parking
- Total spaces: 6
- Parking features: Garage Door Opener
- Garage spaces: 2
- Carport spaces: 2
- Covered spaces: 4
- Uncovered spaces: 2
Features
- Stories: 1
- Patio & porch: Covered
- Pool features: None
- Spa features: None
- Fencing: Block
Lot
- Size: 4,950 Square Feet
- Features: Desert Front, Dirt Back
Details
- Parcel number: 14271506
Construction
Type & style
- Home type: SingleFamily
- Architectural style: Ranch
- Property subtype: Single Family Residence
Materials
- Stucco, Wood Frame, Painted
- Roof: Tile
Condition
- Complete Spec Home
- New construction: No
- Year built: 2024
Details
- Builder name: LGI Homes
Utilities & green energy
- Sewer: Public Sewer
- Water: City Water
Community & HOA
Community
- Features: Playground, Biking/Walking Path
- Security: Fire Sprinkler System
- Subdivision: RIDGEVIEW
HOA
- Has HOA: Yes
- Services included: Maintenance Grounds
- HOA fee: $117 monthly
- HOA name: AAM
- HOA phone: 602-957-9191
Location
- Region: Youngtown
Financial & listing details
- Price per square foot: $250/sqft
- Tax assessed value: $67,400
- Annual tax amount: $227
- Date on market: 10/19/2025
- Cumulative days on market: 166 days
- Listing terms: Cash,Conventional,FHA,VA Loan
- Ownership: Fee Simple
Price history
| Date | Event | Price |
|---|---|---|
| 11/7/2025 | Sold | $384,900$250/sqft |
Source:  ARMLS #6845448 Report a problem ARMLS #6845448 Report a problem | ||
| 9/17/2025 | Pending sale | $384,900$250/sqft |
Source: ARMLS #6845448 Report a problem | ||
| 9/11/2025 | Price change | $384,900-9.4%$250/sqft |
Source: ARMLS #6845448 Report a problem | ||
| 8/28/2025 | Listed for sale | $424,900$276/sqft |
Source: ARMLS #6845448 Report a problem | ||
| 8/26/2025 | Pending sale | $424,900$276/sqft |
Source: ARMLS #6845448 Report a problem | ||
| 7/15/2025 | Price change | $424,900-4.9%$276/sqft |
Source: ARMLS #6845448 Report a problem | ||
| 7/1/2025 | Price change | $446,900+1.1%$290/sqft |
Source: ARMLS #6845448 Report a problem | ||
| 4/3/2025 | Listed for sale | $441,900$287/sqft |
Source: ARMLS #6845448 Report a problem | ||
Public tax history
| Year | Property taxes | Tax assessment |
|---|---|---|
| 2025 | $81 +2.4% | $10,110 +242.1% |
| 2024 | $79 -2.1% | $2,955 +210.1% |
| 2023 | $81 -59.1% | $953 -42.2% |
| 2022 | $198 | $1,650 +32% |
| 2021 | -- | $1,250 |
Find assessor info on the county website
Neighborhood: 85363
Nearby homes
- $373,9003 bd2 ba1.1k sqft10329 N 115th Ave, Youngtown, AZ 85363Sold
- $349,9003 bd2 ba1.1k sqft10317 N 115th Ave, Youngtown, AZ 85363Sold
- $397,9003 bd2 ba1.1k sqft10333 N 115th Ave, Youngtown, AZ 85363Sold
- $359,9003 bd2 ba1.1k sqft10311 N 115th Ave, Youngtown, AZ 85363Sold
- $421,9004 bd2 ba1.7k sqft10341 N 115th Ave, Youngtown, AZ 85363Sold
- $387,9003 bd2 ba1.5k sqft10305 N 115th Ave, Youngtown, AZ 85363Sold
- $349,9003 bd2 ba1.1k sqft10347 N 115th Ave, Youngtown, AZ 85363Sold
- $--2 bd2 ba-- sqft11527 W Peoria Ave #F320A52C6, Youngtown, AZ 85363Off Market
Nearby schools
GreatSchools rating
- 4/10Country Meadows Elementary SchoolGrades: PK-8Distance: 1.6 mi
- 3/10Raymond S. Kellis High SchoolGrades: 7-12Distance: 3.7 mi
Schools provided by the listing agent
- Elementary: Country Meadows Elementary School
- Middle: Country Meadows Elementary School
- High: Raymond S. Kellis
- District: Peoria Unified School District
Source: ARMLS. This data may not be complete. We recommend contacting the local school district to confirm school assignments for this home.
Get a cash offer in 3 minutes
Find out how much your home could sell for in as little as 3 minutes with a no-obligation cash offer.
Estimated market value
$383,100
Get a cash offer in 3 minutes
Find out how much your home could sell for in as little as 3 minutes with a no-obligation cash offer.
Estimated market value
$383,100
- Arizona
- Maricopa County
- Youngtown
- 85363
- 10323 N 115TH Avenue
Nearby cities
Nearby zip codes
Other Youngtown Topics
