Skip main navigation
Sold for $265,000
  • $265,000

    10323 PATRICK DRIVE, LEESBURG, FL 34788

    3beds
    1,338sqft
    Single Family Residence
    Built in 1999
    8,186 Square Feet Lot
    $261,700 Zestimate®
    $198/sqft
    $1,918 Estimated rent

    Home value

    $261,700

    $241,000 - $285,000

    $1,918/mo

    Zestimate® history
    Loading
    Loading...

    Owner options

    List your home for rent

    $1,918/mo

    Rent Zestimate®

    Find your next renter with Zillow Rental Manager. Plus, with online applications, you can quickly screen prospective tenants – for free.

    Learn more

    $1,918/mo

    Rent Zestimate®

    Refinance and save

    $1,805/mo

    Est. payment

    Refinancing to a lower rate could help reduce your monthly payments and save thousands over the life of the loan.

    See today's rates

    $1,805/mo

    Est. payment

    Explore your selling options

    Work with a Zillow partner agent

    Leverage their expertise and Zillow's premium Showcase listings to get your home seen by more buyers.

    Get started

    List with your own agent

    Get your home in front of millions of buyers by listing it on Zillow.

    Learn how to do it

    Sell it yourself

    Take full control of how buyers see your home on Zillow by listing For Sale by Owner (FSBO).

    List your home

    What's special

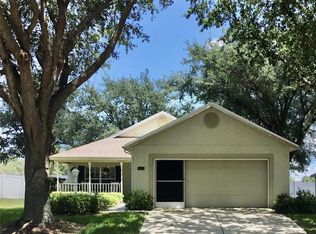
    Back screened-in lanaiPractical layoutCooling systemFront covered patioNewer roof
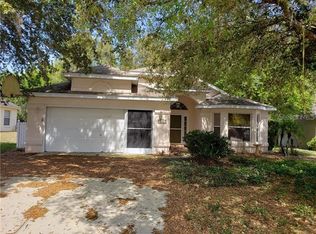
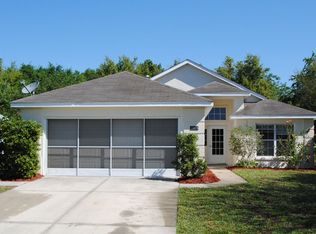
    One or more photo(s) has been virtually staged. This inviting single-family split floor plan home has been thoughtfully updated with a newer roof (2022) and cooling system (2024). Inside, a practical layout awaits your personal style, while the backyard offers easy upkeep and quiet comfort. Enjoy your morning coffee on the front covered patio or the back screened-in lanai. Located in a serene Leesburg neighborhood, you’ll be just minutes from Lake Harris and Lake Griffin, part of Florida’s scenic Chain of Lakes. perfect for boating, fishing, or relaxing by the water. Everyday conveniences are also right at your fingertips with Publix, Walmart, Lake Square Mall, and a variety of dining options only a short drive away. Cozy, updated, and perfectly positioned, this home delivers lifestyle value with the best of Florida’s natural beauty and modern conveniences. Schedule your private showing today!

    Zillow last checked:

    Listing updated:

    Listed by:

    Bre Martinez 352-426-1311,

    NEXTHOME VISION REALTY 352-685-5005,

    Paola Alarcon Rubio 352-362-9472,

    NEXTHOME VISION REALTY

    Bought with:

    Chris Sanford, 3366927

    EXP REALTY LLC

    Source: Stellar MLS,MLS#: OM707708MLS LogoOriginating MLS: Ocala - Marion

    Facts & features

    Interior

    Bedrooms & bathrooms
    • Bedrooms: 3
    • Bathrooms: 2
    • Full bathrooms: 2
    Primary bedroom
    • Features: Walk-In Closet(s)
    • Level: First
    Kitchen
    • Features: Pantry
    • Level: First
    Living room
    • Level: First
    Heating
    • Central
    Cooling
    • Central Air
    Appliances
    • Included: Cooktop, Dishwasher, Disposal, Dryer, Gas Water Heater
    • Laundry: Inside, Laundry Room
    Features
    • Ceiling Fan(s), Open Floorplan, Split Bedroom, Thermostat, Walk-In Closet(s)
    • Flooring: Ceramic Tile, Laminate
    • Windows: Blinds, Window Treatments
    • Has fireplace: No
    Interior area
    • Total structure area: 2,134
    • Total interior livable area: 1,338 sqft

    Property

    Parking
    • Total spaces: 2
    • Parking features: Garage - Attached
    • Attached garage spaces: 2
    Features
    • Levels: One
    • Stories: 1
    • Exterior features: Irrigation System, Lighting
    Lot
    • Size: 8,186 Square Feet
    Details
    • Parcel number: 141925005000001500
    • Zoning: R-6
    • Special conditions: None

    Construction

    Type & style
    • Home type: SingleFamily
    • Property subtype: Single Family Residence
    Materials
    • Stucco
    • Foundation: Slab
    • Roof: Shingle
    Condition
    • New construction: No
    • Year built: 1999

    Utilities & green energy

    • Sewer: Public Sewer
    • Water: Public
    • Utilities for property: Cable Connected, Electricity Connected, Public, Sewer Connected, Water Connected

    Community & HOA

    Community
    • Security: Smoke Detector(s)
    • Pet fee: $0 monthly
    • Subdivision: CHELSEA PARK SUB
    HOA
    • Has HOA: Yes
    • HOA fee: $18 monthly
    • HOA name: John Parman
    • HOA phone: 352-350-4570
    Location
    • Region: Leesburg

    Financial & listing details

    • Price per square foot: $198/sqft
    • Tax assessed value: $251,735
    • Annual tax amount: $2,421
    • Date on market: 9/12/2025
    • Cumulative days on market: 5 days
    • Listing terms: Cash,Conventional,FHA,VA Loan
    • Ownership: Fee Simple
    • Total actual rent: 0
    • Electric utility on property: Yes
    • Road surface type: Paved

    Price history

    DateEventPrice
    10/14/2025Sold$265,000+1.9%$198/sqft
    Source: Stellar MLS #OM707708 Report a problem
    9/18/2025Pending sale$260,000$194/sqft
    Source: Stellar MLS #OM707708 Report a problem
    9/12/2025Listed for sale$260,000+59.5%$194/sqft
    Source: Stellar MLS #OM707708 Report a problem
    4/3/2018Sold$163,000+14%$122/sqft
    Source: Public Record Report a problem
    3/19/2016Listing removed$143,000$107/sqft
    Source: Coldwell Banker Camelot Realty #G4823522 Report a problem
    2/29/2016Pending sale$143,000+3.6%$107/sqft
    Source: Coldwell Banker Camelot Realty #G4823522 Report a problem
    2/26/2016Sold$138,000-3.5%$103/sqft
    Source: Public Record Report a problem
    2/15/2016Listed for sale$143,000+24.3%$107/sqft
    Source: COLDWELL BANKER CAMELOT REALTY #G4823522 Report a problem
    9/24/2003Sold$115,000$86/sqft
    Source: Public Record Report a problem

    Public tax history

    YearProperty taxesTax assessment
    2025$2,495 +3%$158,200 +2.9%
    2024$2,421 +12.2%$153,750 +3%
    2023$2,158 +13.3%$149,280 +3%
    2022$1,906 +3.5%$144,940 +3%
    2021$1,840 -3.9%$140,727 +1.4%
    2020$1,915 +1.1%$138,785 +2.3%
    2019$1,894 -16.7%$135,665 +8.6%
    2018$2,272 $124,971 +10%
    2017$2,272 +10%$113,610 +20.1%
    2016$2,065 +69.2%$94,572 +0.7%
    2015$1,220 -2.5%$93,915 +0.8%
    2014$1,251 +56.1%$93,170 +1.5%
    2013$801 -1.3%$91,794
    2012$811 -15.4%$91,794 -9.6%
    2011$959 -15.9%$101,556 -9.7%
    2010$1,140 +2.7%$112,503 +1.7%
    2009$1,109 +0.3%$110,573 +0.1%
    2008$1,107 -11.7%$110,463 +3%
    2007$1,253 -4.3%$107,246 +2.5%
    2006$1,309 +2.9%$104,631 +3%
    2005$1,272 +1.3%$101,584
    2004$1,256 +6%--
    2003$1,185 +10.6%$96,078 +5%
    2002$1,071 $91,469
    2001$1,071 +2%$91,469 +2.7%
    2000$1,050 $89,106
    Find assessor info on the county website

    Neighborhood: 34788

    Nearby schools

    GreatSchools rating
    Schools provided by the listing agent
    • Elementary: Treadway Elem
    • Middle: Tavares Middle
    • High: Tavares High

    Source: Stellar MLS. This data may not be complete. We recommend contacting the local school district to confirm school assignments for this home.

    Get a cash offer in 3 minutes
    Find out how much your home could sell for in as little as 3 minutes with a no-obligation cash offer.
    Estimated market value
    $261,700
    Get a cash offer in 3 minutes
    Find out how much your home could sell for in as little as 3 minutes with a no-obligation cash offer.
    Estimated market value
    $261,700