Skip main navigation
Off market
  • $298,300

    10323 Pineneedles Dr, New Port Richey, FL 34654

    3beds
    1,487sqft
    Single Family Residence
    Built in 1995
    7,479 Square Feet Lot
    $298,300 Zestimate®
    $201/sqft
    $1,987 Estimated rent

    Home value

    $298,300

    $283,000 - $313,000

    $1,987/mo

    Zestimate® history
    Loading
    Loading...

    Owner options

    List your home for rent

    $1,987/mo

    Rent Zestimate®

    Find your next renter with Zillow Rental Manager. Plus, with online applications, you can quickly screen prospective tenants – for free.

    Learn more

    $1,987/mo

    Rent Zestimate®

    Refinance and save

    $2,175/mo

    Est. payment

    Refinancing to a lower rate could help reduce your monthly payments and save thousands over the life of the loan.

    See today's rates

    $2,175/mo

    Est. payment

    Explore your selling options

    Work with a Zillow partner agent

    Leverage their expertise and Zillow's premium Showcase listings to get your home seen by more buyers.

    Get started

    List with your own agent

    Get your home in front of millions of buyers by listing it on Zillow.

    Learn how to do it

    Sell it yourself

    Take full control of how buyers see your home on Zillow by listing For Sale by Owner (FSBO).

    List your home

    What's special

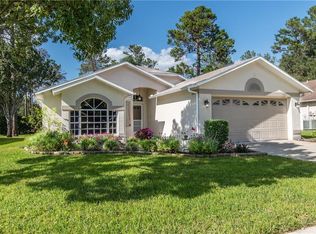
    Wow. You might want to hurry to see this one. This beautiful new listing is located in the wonderful community of Hunt Ridge / Tall Pines in River Ridge, near to top-rated schools, shopping, restaurants, and Suncoast Parkway. Built in 1995, the home is modern construction featuring high ceilings and a great room floor plan with lots of wide open spaces throughout. The grand entry features double doors leading to the great room and views of the large backyard. You're going to love the easy-to-clean tile floors that look like wood. The lighting has been upgraded to oversized ceiling fixtures that cast an unusually beautiful warmth. Furnishings and some decor items (which are available for separate purchase) were styled by a professional interior designer. The kitchen is pleasingly neutral and features lots of cabinet space and all appliances are included. There is a cozy breakfast nook overlooking the large backyard. The dining room is currently used as office space, but there is plenty of room to formalize it for dining. This is a true 3 bedroom home with a split plan. The master bedroom overlooks the backyard and features an oversized walk-in closet and an ensuite bathroom that has a large garden tub plus a separate shower. The second and third BIG bedrooms share a spacious bathroom. You're going to love the convenience of the inside laundry room (climate controlled). The 2 car garage has some extra surprises, too! There is an extra refrigerator that is included in the sale and the garage has a privacy screen. The exterior of the home is well maintained with a beautiful lawn, plus a privacy hedge in the backyard. Enjoy the views of nature from your screened in back porch. This community is deed-restricted and does not allow fences so your views are unobstructed. The HOA takes care of the lawn/shrubs and irrigation, the watering of your lawn, sprinkler maintenance, grass cutting, weeding, trimming, and trash pick up. You are given use of the Hunt Ridge Clubhouse. Separate memberships not part of the HOA include the River Ridge community pool and the 18 hole public golf course nearby. This community is golf-cart friendly! Roof is year 2008 and has lots of life left, and HVAC system was new in 2013. Room measurements are estimates only to be confirmed by buyer.

    This property is not currently displayed as for sale or rent on Zillow. This may be different from what's on other websites or public sources.
    Originating MLS: Sarasota - Manatee

    Facts & features

    Interior

    Bedrooms & bathrooms
    • Bedrooms: 3
    • Bathrooms: 2
    • Full bathrooms: 2
    Heating
    • Forced air, Electric
    Cooling
    • Central
    Appliances
    • Included: Dishwasher, Dryer, Garbage disposal, Range / Oven, Refrigerator, Washer
    • Laundry: Inside, Laundry Room
    Features
    • Ceiling Fans(s), High Ceiling(s), Walk-In Closet(s), Living Room/Dining Room Combo, Vaulted Ceiling(s)
    • Flooring: Tile
    • Windows: Window Treatments
    • Basement: None
    • Has fireplace: No
    Interior area
    • Structure area source: Public Records
    • Total interior livable area: 1,487 sqft

    Property

    Parking
    • Total spaces: 2
    • Parking features: Garage - Attached
    Features
    • Levels: One
    • Patio & porch: Screened, Rear Porch, Enclosed
    • Exterior features: Stucco
    • Has view: Yes
    • View description: None
    Lot
    • Size: 7,479 Square Feet
    • Features: In County, Sidewalk, Street Paved, Near Golf Course, Unincorporated
    • Residential vegetation: Mature Landscaping
    Details
    • Parcel number: 3125170110000000160
    • Zoning: PUD

    Construction

    Type & style
    • Home type: SingleFamily
    • Architectural style: Contemporary, Florida
    • Property subtype: Single Family Residence
    Materials
    • Concrete Block
    • Roof: Asphalt
    Condition
    • Year built: 1995

    Utilities & green energy

    • Sewer: Public Sewer
    • Utilities for property: Electricity Connected, Sewer Connected, Street Lights, Underground Utilities, Cable Connected, Water Connected

    Community & HOA

    Community
    • Subdivision: HUNT RIDGE / TALL PINES OF RIVER RIDGE
    HOA
    • Has HOA: Yes
    • Amenities included: Clubhouse, Fence Restrictions, Recreation Facilities
    • Services included: Maintenance Grounds, Recreational Facilities, Trash
    • HOA fee: $120 monthly
    Location
    • Region: New Port Richey

    Financial & listing details

    • Price per square foot: $201/sqft
    • Tax assessed value: $255,523
    • Annual tax amount: $3,382
    • Listing terms: Cash, Conventional, FHA, VA Loan
    • Ownership: Fee Simple

    Price history

    DateEventPrice
    1/29/2021Sold$230,000-4.2%$155/sqft
    Source: Stellar MLS #W7828499 Report a problem
    11/22/2020Pending sale$240,000$161/sqft
    Source: EXP REALTY LLC #W7828499 Report a problem
    11/17/2020Listed for sale$240,000+24.4%$161/sqft
    Source: EXP REALTY LLC #W7828499 Report a problem
    7/5/2007Sold$192,900+1653.6%$130/sqft
    Source: Public Record Report a problem
    11/18/1994Sold$11,000$7/sqft
    Source: Public Record Report a problem

    Public tax history

    YearProperty taxesTax assessment
    2024$3,382 +4%$228,320
    2023$3,253 +11.5%$228,320 +6.2%
    2022$2,918 +187.7%$214,950 +130.7%
    2021$1,014 +2.4%$93,160 +1.4%
    2020$990 +3%$91,880 +2.3%
    2019$962 $89,820 +1.9%
    2018$962 +2.9%$88,149
    2017$935 +1.2%$88,149 +4.2%
    2016$924 +5.3%$84,560 +0.7%
    2015$878 +3.5%$83,972 -3.5%
    2014$848 $86,987 +6%
    2013-- $82,075 +0.8%
    2012-- $81,393 -11.3%
    2011-- $91,764 -5.3%
    2010-- $96,942 -10.1%
    2009-- $107,884 -28.8%
    2008-- $151,545 -8.6%
    2007-- $165,760 +8.8%
    2006-- $152,325 +23.7%
    2005-- $123,091 +20%
    2004-- $102,592 +3.3%
    2003-- $99,332 +8.8%
    2002-- $91,303 +16.7%
    2000-- $78,210 +0.2%
    1999-- $78,062
    Find assessor info on the county website

    Neighborhood: 34654

    Nearby schools

    GreatSchools rating
    Schools provided by the listing agent
    • Elementary: Cypress Elementary-PO
    • Middle: River Ridge Middle-PO
    • High: River Ridge High-PO

    Source: The MLS. This data may not be complete. We recommend contacting the local school district to confirm school assignments for this home.

    Get a cash offer in 3 minutes
    Find out how much your home could sell for in as little as 3 minutes with a no-obligation cash offer.
    Estimated market value
    $298,300
    Get a cash offer in 3 minutes
    Find out how much your home could sell for in as little as 3 minutes with a no-obligation cash offer.
    Estimated market value
    $298,300