Skip main navigation
Off market
  • $2,205,900

    10323 Rue Finisterre, San Diego, CA 92131

    4beds
    4baths
    3,707sqft
    SingleFamily
    Built in 1982
    9,147 Square Feet Lot
    $2,205,900 Zestimate®
    $595/sqft
    $7,830 Estimated rent

    Home value

    $2,205,900

    $2.05M - $2.38M

    $7,830/mo

    Zestimate® history
    Loading
    Loading...

    Owner options

    List your home for rent

    $7,830/mo

    Rent Zestimate®

    Find your next renter with Zillow Rental Manager. Plus, with online applications, you can quickly screen prospective tenants – for free.

    Learn more

    $7,830/mo

    Rent Zestimate®

    Refinance and save

    $14,349/mo

    Est. payment

    Refinancing to a lower rate could help reduce your monthly payments and save thousands over the life of the loan.

    See today's rates

    $14,349/mo

    Est. payment

    Explore your selling options

    Work with a Zillow partner agent

    Leverage their expertise and Zillow's premium Showcase listings to get your home seen by more buyers.

    Get started

    List with your own agent

    Get your home in front of millions of buyers by listing it on Zillow.

    Learn how to do it

    Sell it yourself

    Take full control of how buyers see your home on Zillow by listing For Sale by Owner (FSBO).

    List your home

    What's special

    Scripps ranchSeparate home-office roomFully remodeledHeavy timber pergolaComplete privacyClose to multiple supermarketsRoad exit

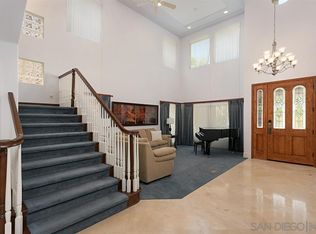
    Rarely available "South of Pomerado" large (3,707 sq ft.) single family two-story home consisting of 4 Bedrooms + dedicated home office room and 4 Full Bathrooms. This 2005 custom-built home sits on one of the largest lots in the "Loire Valley" community of Scripps Ranch and backs up to open space with complete privacy and quiet (federal land begins at the ridge of the hill behind the home). Only a two minute walk from the home is the recently renovated community pool & spa along with 2 LED lighted tennis courts for your use. Home recently painted inside. As you enter the home through a custom 12' tall iron door you are greeted with cathedral ceilings and a large open living room space. The open-concept kitchen and large family room (pre-wired/mount for TV) provides ample space for a large family to congregate. A separate formal dining room can easily fit a 10' long dining table and contains a custom built-in bar with new dual-zone wine fridge. Rounding out the first floor is a laundry room and full bathroom. Upstairs there are 4 Bedrooms and a separate home-office room with built-in bookshelves, granite desk/countertops, and a wall-mounted TV. The large master bedroom can easily fit your king size bed and furniture and is pre-wired for a wall mounted TV. The Master Bathroom was fully remodeled (to the studs) in 2017 and features granite slab floors and walls, a custom Thermasol serenity steam room system, and a separate bathtub with heat pump. The custom cabinets in the master closet provides ample space for all your clothes. Bedroom 2 has en-suite full bathroom. Bedroom 3 and Bedroom 4 (largest secondary bedroom at the end of the hallway) share a Jack & Jill full bathroom with dual sinks. The 3 car garage has epoxy floors and multiple ceiling racks/shelves for ample storage space. Both the front & backyard were completely remodeled in 2018. All concrete was removed, paver stones placed throughout the property, artificial turf installed, low-flow irrigation system for plants (on timer), LED landscape lighting (on timer), heavy timber Pergola with LED lighting and ceiling fan, wall mounted outdoor gas heater, above ground Hot Springs Spa, large BBQ/Bar area constructed with granite slabs provides ample entertainment space for 8+ bar stools, FireMagic 42" BBQ Grill with rotisserie, power side burner, beverage center, and sink. Custom built 10x4 granite slab outdoor dining table under the Pergola (to remain) and can easily accommodate 14 people. Home is equipped with a hard-wired alarm system, multiple cameras covering the entire property, a Ring Elite doorbell, and keyless locks for complete monitoring and security while at home or away. Dual zoned AC/Heat with Nest Thermostats. Home features 26 solar panels for reduced electric costs. Home is pre-wired with Cat 5e outlets in every room. This home is only a 5 min. drive to the 15 Freeway (Pomerado Road exit); a 25 min. drive to Downtown San Diego; a 20 min. drive to Downtown La Jolla. Close to multiple supermarkets and restaurants (Vons, Trader Joes, Starbucks, etc.). Located within a top-ranked school district (the public schools assigned to this home are: Jerabek Elementary, Marshall Middle, Scripps Ranch High) and close to various parochial schools (Chabad Hebrew Academy & St. Gregory the Great Catholic School). -Owner pays for bi-weekly yard maintenance and quarterly pest control. -Tenant is responsible for Gas/Electric (SDG&E) & Water (City of San Diego). Cost for electricity will be significantly reduced due to owned solar system (8.97 kWp system). Internet/Cable TV provider is Spectrum. -No pets allowed. -Property is located in the Loire Valley Community (governed by an HOA). -All adults over the age of 18 shall be a party to the written lease. Wage statements and/or proof of funds (bank statements, etc.) will be required as part of the application process. Owner is willing to accept a pre-paid lease term shoud tenant so desire/require. -First Month Rent, Last Month Rent & Security Deposit (one month of Rent) will be due upon execution of the written lease. Minimum one (1) year lease. -Broker/Property Manager is the Property Owner.

    This property is off market, which means it's not currently listed for sale or rent on Zillow. This may be different from what's available on other websites or public sources.

    Facts & features

    Interior

    Bedrooms & bathrooms
    • Bedrooms: 4
    • Bathrooms: 4
    Heating
    • Forced air
    Cooling
    • Other
    Appliances
    • Included: Dryer, Washer
    • Laundry: In Unit
    Interior area
    • Total interior livable area: 3,707 sqft

    Property

    Parking
    • Total spaces: 5
    • Parking features: Garage - Detached, Off-street
    Features
    • Exterior features: Stucco
    Lot
    • Size: 9,147 sqft
    Details
    • Parcel number: 3641205000

    Construction

    Type & style
    • Home type: SingleFamily
    Materials
    • Roof: Tile
    Condition
    • Year built: 1982

    Community & neighborhood

    Location
    • Region: San Diego

    HOA & financial

    HOA
    • Has HOA: Yes
    • HOA fee: $146 monthly

    Other

    Other facts
    • Cooling System: Air Conditioning
    • Electricity not included in rent
    • Gas not included in rent
    • Laundry: In Unit
    • Parking Type: Garage
    • Pest Control included in rent
    • Water not included in rent

    Price history

    DateEventPrice
    3/24/2022Listing removed--
    Source: Zillow Rental Manager Report a problem
    3/16/2022Price change$7,850-4.3%$2/sqft
    Source: Zillow Rental Manager Report a problem
    2/7/2022Listed for rent$8,200$2/sqft
    Source: Zillow Rental Manager Report a problem
    3/20/2014Sold$965,000-1.4%$260/sqft
    Source: Public Record Report a problem
    1/16/2014Listed for sale$979,000$264/sqft
    Source: Keller Williams Realty, San Diego North Inland #140002636 Report a problem
    9/3/2013Listing removed$979,000$264/sqft
    Source: Keller Williams Realty #130032164 Report a problem
    6/21/2013Price change$979,000+0.4%$264/sqft
    Source: Coldwell Banker Residential Brokerage - Scripps Ranch #130032164 Report a problem
    5/10/2013Price change$975,000-0.4%$263/sqft
    Source: Coldwell Banker Residential Brokerage - Scripps Ranch #130032164 Report a problem
    4/23/2013Listed for sale$979,000-9.8%$264/sqft
    Source: Coldwell Banker Residential Brokerage - Scripps Ranch #130032164 Report a problem
    10/3/2010Listing removed$1,085,000$293/sqft
    Source: Realty Executives Pacific Gold #100015605 Report a problem
    5/27/2010Listed for sale$1,085,000+600%$293/sqft
    Source: Realty Executives Pacific Gold #100015605 Report a problem
    7/12/2005Sold$155,000-63.5%$42/sqft
    Source: Public Record Report a problem
    3/24/2004Sold$425,000$115/sqft
    Source: Public Record Report a problem

    Public tax history

    YearProperty taxesTax assessment
    2025$15,526 +8.2%$1,182,946 +2%
    2024$14,352 +2.3%$1,159,752 +2%
    2023$14,031 +2.8%$1,137,013 +2%
    2022$13,650 +0.8%$1,114,720 +2%
    2021$13,547 +1.2%$1,092,864 +1%
    2020$13,382 +3.1%$1,081,659 +2%
    2019$12,978 +5.6%$1,060,451 +2%
    2018$12,287 +2.4%$1,039,658 +2%
    2017$11,994 +1.6%$1,019,273 +2%
    2016$11,802 +1.5%$999,288 +1.5%
    2015$11,625 -0.1%$984,279 +1%
    2014$11,641 $975,000 +39.7%
    2013-- $698,000
    2012-- $698,000 -21.5%
    2011-- $889,000
    2010-- $889,000 -10.2%
    2009-- $990,000 -9.4%
    2008-- $1,092,420 +2%
    2007-- $1,071,000 +9.8%
    2006-- $975,000 +82.8%
    2005-- $533,500 +357.1%
    2004-- $116,715 -69.6%
    2003-- $384,178 +2%
    2002-- $376,646 +2%
    2001-- $369,262

    Find assessor info on the county website

    Neighborhood: Scripps Ranch

    Nearby schools

    GreatSchools rating
    Schools provided by the listing agent
    • District: SANDIEGOUNIF

    Source: The MLS. This data may not be complete. We recommend contacting the local school district to confirm school assignments for this home.

    Get a cash offer in 3 minutes
    Find out how much your home could sell for in as little as 3 minutes with a no-obligation cash offer.
    Estimated market value
    $2,205,900
    Get a cash offer in 3 minutes
    Find out how much your home could sell for in as little as 3 minutes with a no-obligation cash offer.
    Estimated market value
    $2,205,900