New year, new home, new lifestyle! Welcome to care-free condo living at Whitnall Edge! Completely renovated upper unit with bright south exposure overlooking the back yard. Brand new LVP flooring in the kitchen, dining area, hall & both bathrooms. New carpet in living room, dining room/bed 2 and main bedroom. Fresh paint throughout! Updated kitchen with new counters, sink, faucet and pantry storage! Both bathrooms shine with new vanities, fixtures and faucets! Bedroom 1 has a big walk-in closet where some owners have added a private laundry. Loads of closet space-great walk-in closet off the living room offers extra in-unit storage! One car garage & one surface space, a storage unit in the lower level and on-site laundry. Newer water htr, thermostat, shower floor & more! A SPOTLESS GEM!
Closed
$159,500
10323 West Whitnall Edge DRIVE #203, Franklin, WI 53132
2beds
940sqft
Condominium
Built in 1980
-- sqft lot
$183,000 Zestimate®
$170/sqft
$1,743 Estimated rent
Home value
$183,000
$174,000 - $192,000
$1,743/mo
Zestimate® history
Owner options
List your home for rent
$1,743/mo
Rent Zestimate®
Find your next renter with Zillow Rental Manager. Plus, with online applications, you can quickly screen prospective tenants – for free.
$1,743/mo
Rent Zestimate®
Refinance and save
$1,446/mo
Est. payment
Refinancing to a lower rate could help reduce your monthly payments and save thousands over the life of the loan.
$1,446/mo
Est. payment
Explore your selling options
Work with a Zillow partner agent
Leverage their expertise and Zillow's premium Showcase listings to get your home seen by more buyers.
Get startedList with your own agent
Get your home in front of millions of buyers by listing it on Zillow.
Learn how to do itSell it yourself
Take full control of how buyers see your home on Zillow by listing For Sale by Owner (FSBO).
List your homeWhat's special
Zillow last checked:
Listing updated:
Listed by:
Steve Westrick 414-439-3696,
RE/MAX Market Place
Bought with:
Tyler P Vandermolen
Source: WIREX MLS,MLS#: 1860721 Originating MLS: Metro MLS
Originating MLS: Metro MLSFacts & features
Interior
Bedrooms & bathrooms
- Bedrooms: 2
- Bathrooms: 2
- Full bathrooms: 2
- Main level bedrooms: 2
Primary bedroom
- Level: Main
- Area: 143
- Dimensions: 13 x 11
Bedroom 2
- Level: Main
- Area: 130
- Dimensions: 13 x 10
Bathroom
- Features: Tub Only, Ceramic Tile, Master Bedroom Bath: Walk-In Shower, Master Bedroom Bath, Shower Over Tub
Dining room
- Level: Main
- Area: 90
- Dimensions: 10 x 9
Kitchen
- Level: Main
- Area: 63
- Dimensions: 9 x 7
Living room
- Level: Main
- Area: 255
- Dimensions: 17 x 15
Heating
- Electric, Forced Air, Radiant/Hot Water
Cooling
- Central Air
Appliances
- Included: Dishwasher, Oven, Range, Refrigerator
Features
- Storage Lockers, Walk-In Closet(s)
- Flooring: Wood or Sim.Wood Floors
- Basement: Full,Concrete
- Common walls with other units/homes: End Unit
Interior area
- Total structure area: 940
- Total interior livable area: 940 sqft
Property
Parking
- Total spaces: 1
- Parking features: Detached, 1 Car, 1 Space, Assigned
- Garage spaces: 1
Features
- Levels: Two,1 Story
- Stories: 2
Details
- Parcel number: 7050081000
- Zoning: R8
- Special conditions: Arms Length
Construction
Type & style
- Home type: Condo
- Property subtype: Condominium
- Attached to another structure: Yes
Materials
- Aluminum/Steel, Brick, Brick/Stone
Condition
- 21+ Years
- New construction: No
- Year built: 1980
Utilities & green energy
- Sewer: Public Sewer
- Water: Public
Community & HOA
HOA
- Has HOA: Yes
- Amenities included: Clubhouse, Common Green Space, Pool, Outdoor Pool
- HOA fee: $285 monthly
Location
- Region: Franklin
- Municipality: Franklin
Financial & listing details
- Price per square foot: $170/sqft
- Tax assessed value: $164,800
- Annual tax amount: $2,074
- Date on market: 12/30/2023
- Inclusions: Stove, Refrigerator, Dishwasher
- Exclusions: Staging Items
Price history
| Date | Event | Price |
|---|---|---|
| 10/15/2025 | Listing removed | $1,500$2/sqft |
Source: Zillow Rentals Report a problem | ||
| 9/9/2025 | Listed for rent | $1,500-6.3%$2/sqft |
Source: Zillow Rentals Report a problem | ||
| 8/25/2025 | Listing removed | $1,600$2/sqft |
Source: Zillow Rentals Report a problem | ||
| 7/19/2025 | Price change | $1,600-5.9%$2/sqft |
Source: Zillow Rentals Report a problem | ||
| 6/3/2025 | Listed for rent | $1,700+6.3%$2/sqft |
Source: Zillow Rentals Report a problem | ||
| 5/28/2025 | Listing removed | $1,600$2/sqft |
Source: Zillow Rentals Report a problem | ||
| 5/3/2025 | Price change | $1,600-5.9%$2/sqft |
Source: Zillow Rentals Report a problem | ||
| 4/14/2025 | Listed for rent | $1,700$2/sqft |
Source: Zillow Rentals Report a problem | ||
| 2/2/2024 | Sold | $159,500-5.9%$170/sqft |
Source:  WIREX MLS #1860721 Report a problem WIREX MLS #1860721 Report a problem | ||
| 1/6/2024 | Contingent | $169,500$180/sqft |
Source: WIREX MLS #1860721 Report a problem | ||
| 12/30/2023 | Listed for sale | $169,500+187.8%$180/sqft |
Source: WIREX MLS #1860721 Report a problem | ||
| 12/16/2002 | Sold | $58,900$63/sqft |
Source: Public Record Report a problem | ||
Public tax history
| Year | Property taxes | Tax assessment |
|---|---|---|
| 2024 | $2,340 +8.7% | $164,200 +14.4% |
| 2023 | $2,153 +34.6% | $143,500 +41.1% |
| 2022 | $1,599 -13.4% | $101,700 +17.7% |
| 2021 | $1,847 | $86,400 |
| 2020 | $1,847 +11% | $86,400 +17.7% |
| 2019 | $1,664 +6.7% | $73,400 +8.3% |
| 2018 | $1,559 +2.5% | $67,800 +7.1% |
| 2017 | $1,520 | $63,300 +35.8% |
| 2015 | -- | $46,600 |
| 2013 | -- | $46,600 -48.4% |
| 2012 | -- | $90,300 |
| 2010 | $1,911 -14.4% | $90,300 -12.8% |
| 2009 | $2,232 +2.4% | $103,500 |
| 2008 | $2,180 +0.3% | $103,500 |
| 2007 | $2,174 +32.1% | $103,500 +54% |
| 2003 | $1,646 | $67,200 +7.3% |
| 2002 | -- | $62,600 |
| 2001 | -- | $62,600 |
| 2000 | -- | $62,600 |
| 1999 | -- | $62,600 |
Find assessor info on the county website
Neighborhood: 53132
Nearby homes
- $185,0002 bd2 ba940 sqft10323 W Whitnall Edge Dr UNIT 104, Franklin, WI 53132Sold
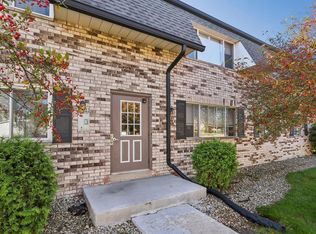
- $176,2002 bd2 ba940 sqft10323 W Whitnall Edge Dr UNIT 204, Franklin, WI 53132Sold

- $162,1001 bd2 ba940 sqft10323 W Whitnall Edge Dr UNIT 202, Franklin, WI 53132Off Market

- $160,9001 bd2 ba940 sqft10323 W Whitnall Edge Dr UNIT 201, Franklin, WI 53132Off Market
- $162,5001 bd2 ba940 sqft10323 W Whitnall Edge Dr UNIT 103, Franklin, WI 53132Off Market
- $161,1001 bd2 ba940 sqft10323 W Whitnall Edge Dr UNIT 101, Franklin, WI 53132Off Market
- $189,1002 bd2 ba940 sqft10323 W Whitnall Edge Dr UNIT 102, Franklin, WI 53132Off Market
- $172,5002 bd2 ba940 sqft10259 W Whitnall Edge Dr UNIT 103, Franklin, WI 53132Sold
Nearby schools
GreatSchools rating
- 8/10Hales Corners Elementary SchoolGrades: PK-5Distance: 1 mi
- 7/10Whitnall Middle SchoolGrades: 6-8Distance: 2 mi
- 9/10Whitnall High SchoolGrades: 9-12Distance: 2 mi
Schools provided by the listing agent
- Middle: Forest Park
- High: Franklin
- District: Franklin Public
Source: WIREX MLS. This data may not be complete. We recommend contacting the local school district to confirm school assignments for this home.
Get a cash offer in 3 minutes
Find out how much your home could sell for in as little as 3 minutes with a no-obligation cash offer.
Estimated market value
$183,000
Get a cash offer in 3 minutes
Find out how much your home could sell for in as little as 3 minutes with a no-obligation cash offer.
Estimated market value
$183,000
- Wisconsin
- Milwaukee County
- Franklin
- 53132
- 10323 West Whitnall Edge DRIVE Unit 203
Nearby cities
Nearby zip codes
Other Franklin Topics
